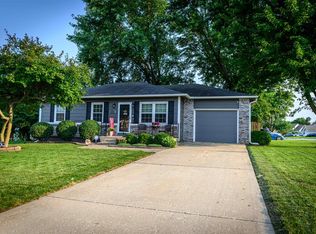
Flexible living and exceptional care make this split-level home a must-see! Offering 3 bedrooms, 3 bath areas, and a 2-car-attached garage, this well-maintained property features a bright living room with a large bay window, a kitchen with a plant window, and all kitchen appliances included. The lower level boasts a spacious room with a brick fireplace that can serve as a family room or primary suite, providing flexible living options with 3/4 baths available on both levels. Situated on a large lot, the backyard is designed for both relaxation and convenience, featuring a deck with evening shade that is perfect for cookouts, a storage building, and a separate 10' x 20' fenced dog run, all included. Pride of ownership is evident throughout with a furnace that is just one year old, approximately five-year-old central air, regular HVAC maintenance, electrical upgrades, and an installed air scrubber system that combines enhanced air filtration and UV technology. Enjoy small-town charm with big-city convenience. Located close to a grocery store, restaurants, and offering easy access to K-10 Highway, this home is in the highly regarded Eudora school district. Eudora has been recognized by SafeWise as the safest city in Kansas for 2025 and 2026, making it an exceptional place to call home. Whether you're looking for a spacious family home or the flexibility of a primary suite, this well-cared-for property offers the space and location you've been searching for.
Active
$295,000
1236 Locust St, Eudora, KS 66025
3beds
1,735sqft
Single Family Residence, Residential
Built in 1975
-- sqft lot
$-- Zestimate®
$170/sqft
$-- HOA
What's special
Large lotAll kitchen appliances includedStorage building
- 20 days
- 1,132
- 117
Zillow last checked:
Listing updated:
Listed by:
CAREN ROWLAND 785-979-1243,
MCGREW REAL ESTATE
Source: LBORMLS as distributed by MLS GRID,MLS#: 166545
Facts & features
Interior
Bedrooms & bathrooms
- Bedrooms: 3
- Bathrooms: 3
- Full bathrooms: 1
- 3/4 bathrooms: 2
Heating
- Natural Gas
Cooling
- Central Air, Attic Fan
Appliances
- Included: Electric Range, Dishwasher, Disposal, Refrigerator, Microwave, Water Softener
Features
- Ceiling Fan(s), Eat-in Kitchen
- Flooring: Carpet, Tile
- Basement: Finished
- Number of fireplaces: 1
- Fireplace features: One, Family Room, Master Bedroom
Interior area
- Total structure area: 1,735
- Total interior livable area: 1,735 sqft
- Finished area below ground: 627
Property
Parking
- Total spaces: 2
- Parking features: Garage Door Opener
- Attached garage spaces: 2
- Details: Attached
Features
- Patio & porch: Deck
- Fencing: Fenced,Wood
Details
- Additional structures: One, Storage
- Parcel number: 0230930801049006000
Construction
Type & style
- Home type: SingleFamily
- Property subtype: Single Family Residence, Residential
Materials
- Frame, Wood Siding, Stone Veneer
- Roof: Composition
Condition
- New construction: No
- Year built: 1975
Utilities & green energy
- Sewer: Public Sewer
- Water: Public
- Utilities for property: Natural Gas Connected, Electricity, Internet
Community & HOA
Location
- Region: Eudora
Financial & listing details
- Price per square foot: $170/sqft
- Tax assessed value: $246,100
- Annual tax amount: $4,192
- Date on market: 9/25/2026
- Listing terms: New Loan
- Ownership type: Private
- Electric utility on property: Yes
- Road surface type: Hard Surface, Gravel, Hard Surface Road
Estimated market value
Not available
Estimated sales range
Not available
Not available
Price history
| Date | Event | Price |
|---|---|---|
| 9/25/2026 | Listed for sale | $295,000$170/sqft |
Source:  LBORMLS as distributed by MLS GRID #166545 Report a problem LBORMLS as distributed by MLS GRID #166545 Report a problem | ||
Public tax history
| Year | Property taxes | Tax assessment |
|---|---|---|
| 2024 | $4,192 +8.6% | $28,302 +12.5% |
| 2023 | $3,860 +11.7% | $25,151 +10.5% |
| 2022 | $3,456 +4.9% | $22,759 +9.9% |
| 2021 | $3,294 +15.2% | $20,700 +15.7% |
| 2019 | $2,860 +7.7% | $17,894 +7.2% |
| 2018 | $2,657 +1.4% | $16,687 +1.9% |
| 2017 | $2,619 +5.6% | $16,376 +3.5% |
| 2016 | $2,481 | $15,824 +9.4% |
| 2015 | -- | $14,467 -3.2% |
| 2014 | -- | $14,950 -2.8% |
| 2013 | -- | $15,387 -3.3% |
| 2012 | -- | $15,905 -8.2% |
| 2011 | -- | $17,325 +2.7% |
| 2006 | -- | $16,870 +2.6% |
| 2005 | -- | $16,445 +4.6% |
| 2004 | -- | $15,720 +6% |
| 2003 | -- | $14,835 +3.2% |
| 2002 | -- | $14,375 +20.6% |
| 2000 | -- | $11,923 |
Find assessor info on the county website
Monthly payment
Est. payment
Payment breakdown
Explore the cost of this home by adjusting the details. Changes won't be saved.Climate risks
Neighborhood: 66025
Similar homes
- $269,0003 bd2 ba1.3k sqft1318 Tall Grass Ct, Eudora, KS 66025For Sale
 MLS ID #2645719, Stacy Porto, ReeceNichols -The Village. Heartland MLS as distributed by MLS GRID
 - $285,0003 bd2 ba1.6k sqft918 Pine St, Eudora, KS 66025For Sale
 MLS ID #2644991, Hendrix Group, Real Broker, LLC. Heartland MLS as distributed by MLS GRID
 - $285,0003 bd2 ba1k sqft1515 Cedar St, Eudora, KS 66025For Sale
 MLS ID #166691, LARRY NORTHROP, COMPASS REALTY, LLC (Lawrence). LBORMLS as distributed by MLS GRID
 - $334,9004 bd3 ba2k sqft1322 Tall Grass Ct, Eudora, KS 66025For Sale
 MLS ID #166630, KATIE STUTLER, STEPHENS REAL ESTATE, INC. LBORMLS as distributed by MLS GRID
