AGENT BONUS! $2000 for accepted offer brought by October 15, 2026!
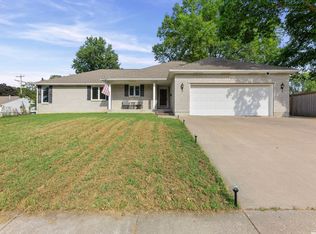
Welcome Home! Easy living awaits you in the gorgeous true ranch in lovely Eudora. Three bedrooms and two full bathrooms, walk in closets and a chef's dream kitchen with ample cabinetry and storage. Soft close drawers with extra hidden interior drawers and large walk in pantry. Gas range & stainless appliances stay. Spectacular light fixtures around every corner! Huge master bedroom and en suit with walk in closet. Located at the end of a quiet friendly cul de sac you can enjoy the views of the beautiful pond just over the fence from your private backyard. Providing low maintenance, the two tiered backyard is completely private, and blanketed with outdoor turf. Simply water and maintain all of the beautiful creeping vines, flowers and ground cover. There's so much space to grill, dine and entertain. Put-Put Golf anyone!!
Active
Price cut: $10K (10/13)
$379,000
111 W 16th Ter, Eudora, KS 66025
3beds
1,652sqft
Single Family Residence
Built in 2022
7,408 Square Feet Lot
$-- Zestimate®
$229/sqft
$-- HOA
What's special
Blanketed with outdoor turfHuge master bedroomAmple cabinetry and storageWalk in closetsPrivate backyardTwo tiered backyardLarge walk in pantry
- 91 days
- 438
- 27
Zillow last checked:
Listing updated:
Listed by:
Laura Hales 605-728-3291,
Platinum Realty LLC
Source: Heartland MLS as distributed by MLS GRID,MLS#: 2622938
Facts & features
Interior
Bedrooms & bathrooms
- Bedrooms: 3
- Bathrooms: 2
- Full bathrooms: 2
Primary bedroom
- Features: Carpet, Ceiling Fan(s), Fireplace
- Level: Main
- Dimensions: 19 x 15
Bedroom 1
- Features: Area Rug(s), Ceiling Fan(s)
- Level: Main
- Dimensions: 14 x 10
Bedroom 2
- Features: Area Rug(s), Ceiling Fan(s), Walk-In Closet(s)
- Level: Main
- Dimensions: 11 x 10
Primary bathroom
- Features: Ceramic Tiles, Granite Counters, Shower Only, Walk-In Closet(s)
- Level: Main
- Dimensions: 11 x 9
Bathroom 1
- Features: Ceramic Tiles, Granite Counters, Shower Over Tub
- Level: Main
- Dimensions: 11 x 5
Dining room
- Features: Luxury Vinyl
- Level: Main
- Dimensions: 12 x 10
Kitchen
- Features: Granite Counters, Kitchen Island, Luxury Vinyl, Pantry
- Level: Main
- Dimensions: 23 x 10
Laundry
- Features: Luxury Vinyl
- Level: Main
- Dimensions: 6 x 5
Living room
- Features: Built-in Features, Fireplace, Luxury Vinyl
- Level: Main
- Dimensions: 17 x 12
Heating
- Forced Air
Cooling
- Electric
Appliances
- Included: Disposal, Exhaust Fan, Microwave, Gas Range, Stainless Steel Appliance(s)
- Laundry: Laundry Room, Main Level
Features
- Ceiling Fan(s), Kitchen Island, Pantry, Walk-In Closet(s)
- Flooring: Luxury Vinyl, Tile
- Basement: Slab
- Number of fireplaces: 1
- Fireplace features: Electric, Family Room, Insert
Interior area
- Total structure area: 1,652
- Total interior livable area: 1,652 sqft
- Finished area above ground: 1,652
Property
Parking
- Total spaces: 2
- Parking features: Attached, Garage Door Opener, Garage Faces Front
- Attached garage spaces: 2
Features
- Fencing: Privacy,Wood
Lot
- Size: 7,408 Square Feet
- Features: City Lot
Details
- Parcel number: 0230930804016008.000
Construction
Type & style
- Home type: SingleFamily
- Architectural style: Contemporary
- Property subtype: Single Family Residence
Materials
- Board & Batten Siding, Stucco
- Roof: Composition
Condition
- Year built: 2022
Details
- Builder name: Cox
Utilities & green energy
- Sewer: Public Sewer
- Water: Public
Community & HOA
Community
- Subdivision: Other
HOA
- Has HOA: No
- HOA name: Grand Addition Homeowners Association, Inc.
Location
- Region: Eudora
Financial & listing details
- Price per square foot: $229/sqft
- Tax assessed value: $355,000
- Annual tax amount: $6,344
- Date on market: 7/17/2026
- Listing terms: Cash,Conventional,FHA,Private Financing Available,VA Loan
- Ownership: Private
Estimated market value
Not available
Estimated sales range
Not available
Not available
Price history
| Date | Event | Price |
|---|---|---|
| 10/13/2026 | Price change | $379,000-2.6%$229/sqft |
Source:  Heartland MLS as distributed by MLS GRID #2622938 Report a problem Heartland MLS as distributed by MLS GRID #2622938 Report a problem | ||
| 9/28/2026 | Price change | $389,000-2.8%$235/sqft |
Source: Heartland MLS as distributed by MLS GRID #2622938 Report a problem | ||
| 8/13/2026 | Price change | $400,000-3.6%$242/sqft |
Source: Heartland MLS as distributed by MLS GRID #2622938 Report a problem | ||
| 8/7/2026 | Price change | $415,000-1.2%$251/sqft |
Source: Heartland MLS as distributed by MLS GRID #2622938 Report a problem | ||
| 7/21/2026 | Price change | $420,000-1.2%$254/sqft |
Source: Heartland MLS as distributed by MLS GRID #2622938 Report a problem | ||
| 7/17/2026 | Listed for sale | $425,000+18.1%$257/sqft |
Source: Heartland MLS as distributed by MLS GRID #2622938 Report a problem | ||
| 10/18/2023 | Sold | -- |
Source: Heartland MLS as distributed by MLS GRID #2453080 Report a problem | ||
| 9/27/2023 | Pending sale | $359,900$218/sqft |
Source:  ReeceNichols Real Estate #LBR159593 Report a problem ReeceNichols Real Estate #LBR159593 Report a problem | ||
| 9/26/2023 | Contingent | $359,900$218/sqft |
Source:  LBORMLS as distributed by MLS GRID #159593 Report a problem LBORMLS as distributed by MLS GRID #159593 Report a problem | ||
| 9/26/2023 | Pending sale | $359,900$218/sqft |
Source: Heartland MLS as distributed by MLS GRID #2453080 Report a problem | ||
| 9/6/2023 | Listed for sale | $359,900+6.8%$218/sqft |
Source: Heartland MLS as distributed by MLS GRID #2453080 Report a problem | ||
| 11/3/2022 | Sold | -- |
Source: Heartland MLS as distributed by MLS GRID #2398068 Report a problem | ||
| 9/30/2022 | Pending sale | $337,000$204/sqft |
Source: Heartland MLS as distributed by MLS GRID #2398068 Report a problem | ||
| 9/23/2022 | Listed for sale | $337,000$204/sqft |
Source: Heartland MLS as distributed by MLS GRID #2398068 Report a problem | ||
| 8/14/2022 | Pending sale | $337,000$204/sqft |
Source: Heartland MLS as distributed by MLS GRID #2398068 Report a problem | ||
| 8/12/2022 | Listed for sale | $337,000$204/sqft |
Source: Heartland MLS as distributed by MLS GRID #2398068 Report a problem | ||
Public tax history
| Year | Property taxes | Tax assessment |
|---|---|---|
| 2024 | $6,124 +2.7% | $40,825 +6% |
| 2023 | $5,964 +896.3% | $38,525 +903.3% |
| 2022 | $599 +3% | $3,840 +6.7% |
| 2021 | $581 +10.4% | $3,600 +11.1% |
| 2019 | $526 +12.8% | $3,240 +12.5% |
| 2018 | $466 -0.5% | $2,880 |
| 2017 | $469 +1.7% | $2,880 -0.2% |
| 2016 | $461 | $2,885 |
| 2015 | -- | $2,885 |
| 2014 | -- | $2,885 +22% |
| 2013 | -- | $2,365 |
| 2012 | -- | $2,365 |
Find assessor info on the county website
Monthly payment
Est. payment
Payment breakdown
Explore the cost of this home by adjusting the details. Changes won't be saved.Climate risks
Neighborhood: 66025
Similar homes
- $339,0003 bd3 ba1.7k sqft1526 Maple St, Eudora, KS 66025For Sale
 MLS ID #2635971, We Sell KC Team, 1st Class Real Estate-We Sell. Heartland MLS as distributed by MLS GRID
 - $339,9503 bd3 ba2.1k sqft1112 Church St, Eudora, KS 66025For Sale
 MLS ID #166714, BRENT RODINA, KELLER WILLIAMS DIAMOND PARTNERS. LBORMLS as distributed by MLS GRID
 - $285,0003 bd2 ba1.6k sqft918 Pine St, Eudora, KS 66025For Sale
 MLS ID #2644991, Hendrix Group, Real Broker, LLC. Heartland MLS as distributed by MLS GRID
 - $310,0004 bd3 ba1.5k sqft1635 Savage St, Eudora, KS 66025For Sale
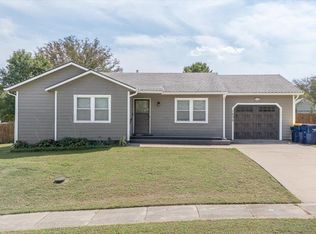 MLS ID #166364, MARK A HESS, KW INTEGRITY. LBORMLS as distributed by MLS GRID
