Stunning 10-Acre Ranch with Modern Amenities & Self-Sufficiency Features
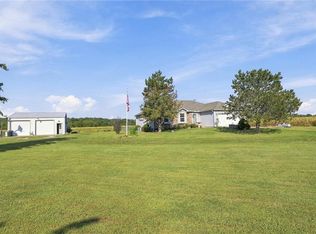
Welcome to your dream rural property—a beautifully maintained 3-bedroom, 2-bath ranch home situated on 10 picturesque acres. This exceptional property seamlessly blends classic ranch charm with modern conveniences and sustainability features.
Inside the Home:
Step into elegant living with hardwood flooring throughout—no carpet in sight. The heart of the home is a chef's kitchen featuring an induction 36" stovetop and double oven, perfect for serious cooks or entertaining. All appliances convey with the sale, making this a true turnkey opportunity. A luxurious sauna bathroom adds wellness appeal and resort-style comfort to your daily living. The home warranty extends through 2029, providing added peace of mind for the new owner.
Energy Independence & Power:
An impressive 11kW solar panel system powers this eco-friendly home, while a Generac backup generator ensures continuous power during outages. Enjoy reduced utility costs and exceptional energy resilience.
Outdoor Living & Storage:
The expansive deck and patio are ideal for entertaining or simply soaking in the rural views. Substantial garage and workshop space includes a 2-car garage at the front, plus a single-car garage in back with direct workshop access—perfect for projects, hobbies, or storage. An unfinished basement offers additional versatility for finishing to your needs.
Homestead Appeal:
This property is set up for the homesteading lifestyle with abundant fruit trees, established berry patches, and a functional chicken coop. Enjoy fresh produce right from your own land.
The Opportunity:
Rare find combining rural serenity, modern sustainability, and practical outdoor spaces—all in one well-maintained package.
Contingent
$425,000
24129 Hollingsworth Rd, Mc Louth, KS 66054
3beds
1,811sqft
Single Family Residence
Built in 2008
10 Acres Lot
$-- Zestimate®
$235/sqft
$-- HOA
What's special
- 37 days
- 1,456
- 138
Likely to sell faster than
Zillow last checked:
Listing updated:
Listed by:
SuzAnne Starkey 913-235-4692,
Kedish Realty, Inc.
Source: Heartland MLS as distributed by MLS GRID,MLS#: 2642422
Facts & features
Interior
Bedrooms & bathrooms
- Bedrooms: 3
- Bathrooms: 2
- Full bathrooms: 2
Primary bedroom
- Features: Ceiling Fan(s)
- Level: Main
- Area: 144 Square Feet
- Dimensions: 12 x 12
Bedroom 1
- Features: Ceiling Fan(s)
- Level: Main
- Area: 90 Square Feet
- Dimensions: 9 x 10
Bedroom 2
- Features: Ceiling Fan(s)
- Level: Main
- Area: 80 Square Feet
- Dimensions: 8 x 10
Primary bathroom
- Features: Ceramic Tiles, Double Vanity, Shower Only, Walk-In Closet(s)
- Level: Main
- Area: 90 Square Feet
- Dimensions: 10 x 9
Bathroom 1
- Features: Shower Only, Walk-In Closet(s)
- Level: Main
- Area: 96 Square Feet
- Dimensions: 8 x 12
Dining room
- Features: Ceiling Fan(s)
- Level: Main
- Area: 100 Square Feet
- Dimensions: 10 x 10
Kitchen
- Features: Ceramic Tiles, Pantry
- Level: Main
- Area: 180 Square Feet
- Dimensions: 18 x 10
Laundry
- Features: Ceramic Tiles
- Level: Main
- Area: 45 Square Feet
- Dimensions: 9 x 5
Heating
- Wood
Cooling
- Electric
Appliances
- Included: Cooktop, Double Oven, Dryer, Microwave, Refrigerator, Stainless Steel Appliance(s), Washer, Water Softener
Features
- Ceiling Fan(s), Pantry, Vaulted Ceiling(s), Walk-In Closet(s)
- Doors: Storm Door(s)
- Windows: Window Coverings, Storm Window(s)
- Basement: Full,Garage Entrance,Interior Entry,Partial,Walk-Out Access
- Number of fireplaces: 1
Interior area
- Total structure area: 1,811
- Total interior livable area: 1,811 sqft
- Finished area above ground: 1,811
Property
Parking
- Total spaces: 3
- Parking features: Attached, Garage Faces Front, Garage Faces Rear
- Attached garage spaces: 3
Accessibility
- Accessibility features: Accessible Approach with Ramp
Features
- Patio & porch: Deck, Covered, Porch
- Exterior features: Balcony
Lot
- Size: 10 Acres
Details
- Parcel number: 1362400000003.010
- Other equipment: See Remarks
Construction
Type & style
- Home type: SingleFamily
- Property subtype: Single Family Residence
Materials
- Vinyl Siding
- Roof: Composition
Condition
- Year built: 2008
Utilities & green energy
- Sewer: Lagoon
- Water: Public
Green energy
- Energy generation: Solar
Community & HOA
Community
- Subdivision: Other
HOA
- Has HOA: No
Location
- Region: Mc Louth
Financial & listing details
- Price per square foot: $235/sqft
- Tax assessed value: $493,450
- Annual tax amount: $3,972
- Date on market: 9/17/2026
- Listing terms: Cash,Conventional,FHA,USDA Loan,VA Loan
- Ownership: Private
- Road surface type: Gravel
Estimated market value
Not available
Estimated sales range
Not available
Not available
Price history
| Date | Event | Price |
|---|---|---|
| 10/16/2026 | Contingent | $425,000$235/sqft |
Source:  Heartland MLS as distributed by MLS GRID #2642422 Report a problem Heartland MLS as distributed by MLS GRID #2642422 Report a problem | ||
| 9/17/2026 | Listed for sale | $425,000$235/sqft |
Source: Heartland MLS as distributed by MLS GRID #2642422 Report a problem | ||
Public tax history
| Year | Property taxes | Tax assessment |
|---|---|---|
| 2025 | $5,696 +5% | $56,747 +4% |
| 2024 | $5,424 +3.2% | $54,565 +3% |
| 2023 | $5,255 +15.4% | $52,975 +15.7% |
| 2022 | $4,555 +5.4% | $45,782 +8.7% |
| 2021 | $4,321 +0.2% | $42,136 +1.7% |
| 2020 | $4,312 +4% | $41,435 +5.3% |
| 2019 | $4,148 +9.1% | $39,342 +12% |
| 2018 | $3,802 +10% | $35,124 +10.3% |
| 2017 | $3,457 +4.2% | $31,832 +4% |
| 2016 | $3,318 | $30,602 +4.1% |
| 2015 | $3,318 +15.5% | $29,385 +3% |
| 2014 | $2,874 | $28,530 +8.5% |
| 2013 | -- | $26,290 -6.4% |
| 2012 | -- | $28,074 |
| 2011 | -- | -- |
| 2010 | -- | $28,728 +0% |
| 2009 | -- | $28,727 +182.4% |
| 2008 | -- | $10,174 |
Find assessor info on the county website
Monthly payment
Est. payment
Payment breakdown
Explore the cost of this home by adjusting the details. Changes won't be saved.Climate risks
Neighborhood: 66054
Nearby schools
Schools provided by the listing agent
- Elementary: Mclouth
- Middle: Mclouth
- High: Mclouth
Source: Heartland MLS as distributed by MLS GRID. This data may not be complete. We recommend contacting the local school district to confirm school assignments for this home.
Similar homes
- $480,0003 bd2 ba1.4k sqft17363 247th St, Tonganoxie, KS 66086For Sale
 MLS ID #2635232, Amanda Starcher, Realty Executives. Heartland MLS as distributed by MLS GRID
 - $435,0004 bd2 ba2.4k sqft21497 203rd St, Tonganoxie, KS 66086For Sale
 MLS ID #2639707, Deana Eastburn Larkin, Realty Executives. Heartland MLS as distributed by MLS GRID
 - $369,9003 bd3 ba2.2k sqft10879 90th St, Oskaloosa, KS 66066For Sale
 MLS ID #166729, MICHELLE GERETY, PIA FRIEND REALTY. LBORMLS as distributed by MLS GRID
 - $225,0003 bd2 ba1.4k sqft205 S Westview Rd, Mc Louth, KS 66054For Sale
 MLS ID #2645373, Darla Russell, Keller Williams Realty Partners Inc.. Heartland MLS as distributed by MLS GRID
