Coming Soon – No showings until active date.
Well-cared-for home at 790 Myers Dr in Tonganoxie featuring comfortable living spaces, functional layout, and a great location. Additional details, photos, and showing availability will be released soon. Please monitor MLS for updates.
Coming soon 08/31
$385,000
790 Myers Dr, Tonganoxie, KS 66086
4beds
1,506sqft
Single Family Residence
Built in 1999
0.43 Acres Lot
$-- Zestimate®
$256/sqft
$-- HOA
What's special
- --
- on Zillow |
- 471
- views |
- 23
- saves |
Zillow last checked:
Listing updated:
Listed by:
Ashley Coleman 816-288-2155,
ReeceNichols - Lees Summit
Source: Heartland MLS as distributed by MLS GRID,MLS#: 2618772
Facts & features
Interior
Bedrooms & bathrooms
- Bedrooms: 4
- Bathrooms: 2
- Full bathrooms: 2
Bedroom 1
- Features: Ceiling Fan(s), Walk-In Closet(s)
- Level: Main
- Dimensions: 13 x 11
Bedroom 2
- Features: Ceiling Fan(s), Walk-In Closet(s)
- Level: Main
- Dimensions: 13 x 11
Bedroom 3
- Features: Carpet, Ceiling Fan(s), Walk-In Closet(s)
- Level: Upper
- Dimensions: 14 x 11
Bathroom 4
- Features: Carpet, Ceiling Fan(s), Walk-In Closet(s)
- Level: Upper
- Dimensions: 13 x 11
Kitchen
- Features: Ceiling Fan(s), Linoleum
- Level: Main
- Dimensions: 21 x 8
Living room
- Features: Ceiling Fan(s), Fireplace
- Level: Main
- Dimensions: 18 x 13
Heating
- Forced Air, Natural Gas
Cooling
- Electric
Appliances
- Included: Dryer, Washer
- Laundry: Laundry Room, Main Level
Features
- Vaulted Ceiling(s), Walk-In Closet(s)
- Flooring: Laminate, Tile, Vinyl
- Windows: Skylight(s)
- Basement: Slab
- Number of fireplaces: 1
- Fireplace features: Living Room
Interior area
- Total structure area: 1,506
- Total interior livable area: 1,506 sqft
- Finished area above ground: 1,506
- Finished area below ground: 0
Property
Parking
- Total spaces: 3
- Parking features: Attached, Garage Door Opener, Garage Faces Front
- Attached garage spaces: 3
Features
- Patio & porch: Patio
- Fencing: Privacy,Wood
Lot
- Size: 0.43 Acres
- Features: City Limits, City Lot
Details
- Parcel number: 1920403002004.000
Construction
Type & style
- Home type: SingleFamily
- Architectural style: Contemporary
- Property subtype: Single Family Residence
Materials
- Brick/Mortar
- Roof: Composition
Condition
- Year built: 1999
Utilities & green energy
- Sewer: Public Sewer
- Water: Public
Community & HOA
Community
- Security: Fire Alarm, Security System
- Subdivision: Northstar
HOA
- Has HOA: No
Location
- Region: Tonganoxie
Financial & listing details
- Price per square foot: $256/sqft
- Tax assessed value: $291,340
- Annual tax amount: $4,661
- Date on market: 5/8/2026
- Ownership: Private
Estimated market value
Not available
Estimated sales range
Not available
Not available
Price history
| Date | Event | Price |
|---|---|---|
| 4/13/2022 | Sold | -- |
Source:  Heartland MLS as distributed by MLS GRID #2368621 Report a problem Heartland MLS as distributed by MLS GRID #2368621 Report a problem | ||
| 3/10/2022 | Pending sale | $252,000$167/sqft |
Source: Heartland MLS as distributed by MLS GRID #2368621 Report a problem | ||
| 3/8/2022 | Listed for sale | $252,000$167/sqft |
Source: Heartland MLS as distributed by MLS GRID #2368621 Report a problem | ||
| 8/1/2003 | Sold | -- |
Source: Agent Provided Report a problem | ||
Public tax history
| Year | Property taxes | Tax assessment |
|---|---|---|
| 2025 | $4,661 +3% | $33,504 +3% |
| 2024 | $4,525 +1.6% | $32,528 +2% |
| 2023 | $4,452 +11.1% | $31,889 +16.3% |
| 2022 | $4,008 +9.5% | $27,427 +11.6% |
| 2021 | $3,662 +9% | $24,575 +9.1% |
| 2020 | $3,360 +5.3% | $22,517 +3.8% |
| 2019 | $3,192 +11.6% | $21,689 +11.5% |
| 2018 | $2,859 +6.1% | $19,459 +6.6% |
| 2017 | $2,694 +7.9% | $18,250 +7.5% |
| 2016 | $2,497 | $16,972 +4.9% |
| 2015 | $2,497 +7.7% | $16,180 |
| 2014 | $2,319 | $16,180 |
| 2013 | -- | $16,180 |
| 2012 | -- | $16,180 |
| 2011 | -- | -- |
| 2010 | -- | $16,387 |
| 2009 | -- | $16,387 -1.9% |
| 2008 | -- | $16,709 -6.2% |
| 2007 | -- | $17,813 |
| 2006 | -- | $17,813 +5.5% |
| 2005 | -- | $16,882 +5.9% |
| 2004 | -- | $15,948 +4.8% |
| 2003 | -- | $15,215 +2% |
| 2002 | -- | $14,922 +10.8% |
| 2000 | -- | $13,467 |
Find assessor info on the county website
Monthly payment
Est. payment
Payment breakdown
Explore the cost of this home by adjusting the details. Changes won't be saved.Climate risks
Neighborhood: 66086
Getting around
30 / 100
Car-DependentNearby schools
GreatSchools rating
- 6/10Tonganoxie Elementary SchoolGrades: PK-5Distance: 1.3 mi
- 4/10Tonganoxie Middle SchoolGrades: 6-8Distance: 1.2 mi
- 6/10Tonganoxie High SchoolGrades: 9-12Distance: 0.4 mi
- $341,7004 bd2 ba1.1k sqft814 Myers Dr, Tonganoxie, KS 66086Off Market
- $421,0004 bd3 ba3k sqft714 Myers Dr, Tonganoxie, KS 66086Off Market
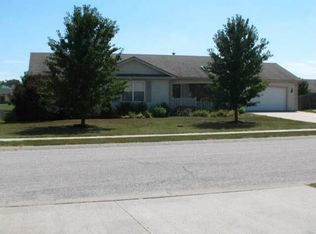
- $350,5006 bd4 ba2.2k sqft785 Northstar Ct, Tonganoxie, KS 66086Off Market
- $301,4004 bd3 ba1.8k sqft755 Northstar Ct, Tonganoxie, KS 66086Off Market
- $--4 bd2 ba1.7k sqft850 Myers Dr, Tonganoxie, KS 66086Sold
- $411,5005 bd3 ba1.6k sqft690 Myers Dr, Tonganoxie, KS 66086Off Market
- $562,7006 bd4 ba2.2k sqft825 Northstar Ct, Tonganoxie, KS 66086Off Market
- $353,400-- bd-- ba-- sqft835 Northstar Ct, Tonganoxie, KS 66086Off Market
A local agent can set up tours, give advice and negotiate with sellers.
Similar homes
- $449,9504 bd3 ba2k sqft22215 Parallel Rd, Tonganoxie, KS 66086For Sale
 MLS ID #2626057, John Barnes, ReeceNichols Premier Realty. Heartland MLS as distributed by MLS GRID
 - $409,9504 bd3 ba2.2k sqft836 N Oak Ter, Tonganoxie, KS 66086For Sale
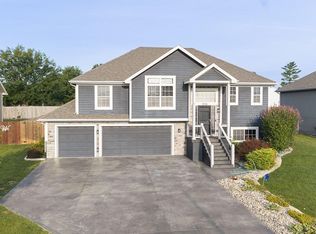 MLS ID #2636571, Dan Lynch, Lynch Real Estate. Heartland MLS as distributed by MLS GRID
 - $335,2404 bd2 ba1.4k sqft435 Valley View Dr, Tonganoxie, KS 66086New Construction
 Heartland MLS as distributed by MLS GRID
 - $390,0003 bd2 ba1.4k sqft16906 Tucker Ct, Basehor, KS 66007For Sale
 MLS ID #2634664, We Sell KC Team, 1st Class Real Estate-We Sell. Heartland MLS as distributed by MLS GRID
 - $249,0003 bd2 ba1.3k sqft705 Yoeke St, Tonganoxie, KS 66086For SaleMLS ID #2633649, Logan Blackburn, Real Broker, LLC. Heartland MLS as distributed by MLS GRID
- $499,9503 bd2 ba2k sqft22774 George Rd, Tonganoxie, KS 66086For SaleMLS ID #2608953, Breanna Holthaus, Realty Executives. Heartland MLS as distributed by MLS GRID
- $350,0003 bd1 ba1.2k sqft5345 N 115th St, Kansas City, KS 66109For SaleMLS ID #2638084, Brandi Good, Keller Williams Realty Partners Inc.. Heartland MLS as distributed by MLS GRID
- $215,0003 bd1 ba1.3k sqft529 E 6th St, Tonganoxie, KS 66086For SaleMLS ID #2635169, Janet Shumway, Lynch Real Estate. Heartland MLS as distributed by MLS GRID
- $199,0002 bd1 ba1.1k sqft120 E 6th St, Tonganoxie, KS 66086For SaleMLS ID #2634722, David Wennerstrom, Platinum Realty LLC. Heartland MLS as distributed by MLS GRID
- $395,0005 bd3 ba2.2k sqft16913 Juniper Dr, Basehor, KS 66007For SaleMLS ID #2633700, Dan Long Real Estate Team, Keller Williams Platinum Prtnr. Heartland MLS as distributed by MLS GRID
- $459,0003 bd1 ba1.3k sqft17568 Kansas Ave, Tonganoxie, KS 66086For SaleMLS ID #2626189, Chip Demoss, St Joseph Realty Inc. Heartland MLS as distributed by MLS GRID
- $385,0003 bd3 ba1.8k sqft13710 Barber Ave, Bonner Springs, KS 66012For SaleMLS ID #2634629, Sheila Brooks, ReeceNichols - Leawood. Heartland MLS as distributed by MLS GRID
- $--3 bd2 ba1.3k sqft513 Topeka Ave, Leavenworth, KS 66048AuctionServiceLink Auction
- $374,9004 bd3 ba1.4k sqft2314 Cambridge St, Leavenworth, KS 66048For SaleMLS ID #2630557, Terry Jackson, Trelora Realty. Heartland MLS as distributed by MLS GRID
- $385,0003 bd2 ba1.7k sqft3738 N 123rd St, Kansas City, KS 66109For SaleMLS ID #2628461, Andrew Caldwell, ReeceNichols - Leawood. Heartland MLS as distributed by MLS GRID
- $395,0004 bd3 ba2.1k sqft4006 N 108th Ct, Kansas City, KS 66109For SaleMLS ID #2629660, Elyam Cedeno Meneses, EXP Realty LLC. Heartland MLS as distributed by MLS GRID
- $385,0003 bd2 ba1.4k sqft21222 W 70th St, Shawnee, KS 66218For SaleMLS ID #2632683, Natasa Gacpar-Helixon, ReeceNichols - Overland Park. Heartland MLS as distributed by MLS GRID
- $384,0003 bd2 ba1.3k sqft7337 Barnes Dr, Kansas City, KS 66109For SaleMLS ID #2622143, LoRay Easterwood, Kansas City Regional Homes Inc. Heartland MLS as distributed by MLS GRID
- $--3 bd2 ba2k sqft7110 Lafayette Ave, Kansas City, KS 66109AuctionXome
- $465,0003 bd3 ba1.7k sqft15121 Briarwood Dr, Basehor, KS 66007For SaleMLS ID #2633442, Minnette Chmielarski, Platinum Realty LLC. Heartland MLS as distributed by MLS GRID
