Fall in love with this charming, updated 3-bedroom, 2-bath home tucked away on a cul-de-sac! Thoughtfully updated throughout, this home offers a bright, welcoming atmosphere that's ready for you to move right in. Outside, you'll find a generously sized, fully fenced backyard with endless possibilities—from family gatherings and backyard games to creating your own outdoor oasis. With its desirable location and modern updates, this home checks all the boxes. Come see why you'll want to call it home!
Pending
Price cut: $10K (8/12)
$390,000
16906 Tucker Ct, Basehor, KS 66007
3beds
1,447sqft
Single Family Residence
Built in 2005
0.48 Acres Lot
$-- Zestimate®
$270/sqft
$-- HOA
What's special
- 61 days
- 130
- 6
Likely to sell faster than
Zillow last checked:
Listing updated:
Listed by:
We Sell KC Team 913-952-8262,
1st Class Real Estate-We Sell,
Sidney Murphy-Hanf 913-907-0060,
1st Class Real Estate-We Sell
Source: Heartland MLS as distributed by MLS GRID,MLS#: 2634664
Facts & features
Interior
Bedrooms & bathrooms
- Bedrooms: 3
- Bathrooms: 2
- Full bathrooms: 2
Primary bedroom
- Features: Carpet, Ceiling Fan(s), Walk-In Closet(s)
- Level: First
- Dimensions: 16 x 13
Bedroom 2
- Features: Carpet, Ceiling Fan(s)
- Level: First
- Dimensions: 12 x 10
Bedroom 3
- Features: Carpet, Ceiling Fan(s)
- Level: First
- Dimensions: 12 x 10
Primary bathroom
- Features: Ceramic Tiles, Double Vanity, Granite Counters, Shower Only
- Level: First
- Dimensions: 10 x 7
Bathroom 1
- Features: Ceramic Tiles, Shower Over Tub
- Level: First
- Dimensions: 8 x 5
Dining room
- Level: First
- Dimensions: 12 x 9
Kitchen
- Features: Pantry, Quartz Counter
- Level: First
- Dimensions: 12 x 10
Laundry
- Features: Vinyl
- Level: First
- Dimensions: 6 x 5
Living room
- Features: Ceiling Fan(s), Fireplace
- Level: First
- Dimensions: 20 x 14
Heating
- Forced Air, Natural Gas
Cooling
- Electric
Appliances
- Included: Dishwasher, Disposal, Microwave, Electric Range
- Laundry: Main Level
Features
- Ceiling Fan(s), Pantry, Vaulted Ceiling(s), Walk-In Closet(s)
- Flooring: Carpet, Tile, Wood
- Windows: Thermal Windows
- Basement: Concrete,Full,Bath/Stubbed,Sump Pump
- Number of fireplaces: 1
- Fireplace features: Living Room
Interior area
- Total structure area: 1,447
- Total interior livable area: 1,447 sqft
- Finished area above ground: 1,447
- Finished area below ground: 0
Property
Parking
- Total spaces: 2
- Parking features: Attached, Garage Door Opener, Garage Faces Front
- Attached garage spaces: 2
Features
- Patio & porch: Deck, Patio
- Fencing: Privacy,Wood
Lot
- Size: 0.48 Acres
- Features: City Limits, City Lot, Cul-De-Sac
Details
- Parcel number: 1820900000046.000
Construction
Type & style
- Home type: SingleFamily
- Architectural style: Traditional
- Property subtype: Single Family Residence
Materials
- Frame
- Roof: Composition
Condition
- Year built: 2005
Utilities & green energy
- Sewer: Public Sewer
- Water: Public
Community & HOA
Community
- Subdivision: Honey Creek Farms
HOA
- Has HOA: No
Location
- Region: Basehor
Financial & listing details
- Price per square foot: $270/sqft
- Tax assessed value: $367,400
- Annual tax amount: $6,052
- Date on market: 8/6/2026
- Listing terms: Cash,Conventional,FHA,VA Loan
- Ownership: Private
- Road surface type: Paved
Estimated market value
Not available
Estimated sales range
Not available
Not available
Price history
| Date | Event | Price |
|---|---|---|
| 9/9/2026 | Pending sale | $390,000$270/sqft |
Source:  Heartland MLS as distributed by MLS GRID #2634664 Report a problem Heartland MLS as distributed by MLS GRID #2634664 Report a problem | ||
| 8/12/2026 | Price change | $390,000-2.5%$270/sqft |
Source: Heartland MLS as distributed by MLS GRID #2634664 Report a problem | ||
| 8/5/2026 | Listed for sale | $400,000+11.1%$276/sqft |
Source: Heartland MLS as distributed by MLS GRID #2634664 Report a problem | ||
| 5/11/2023 | Sold | -- |
Source: Heartland MLS as distributed by MLS GRID #2428990 Report a problem | ||
| 4/16/2023 | Pending sale | $359,950$249/sqft |
Source: Heartland MLS as distributed by MLS GRID #2428990 Report a problem | ||
| 4/12/2023 | Listed for sale | $359,950+125.1%$249/sqft |
Source: Heartland MLS as distributed by MLS GRID #2428990 Report a problem | ||
| 12/27/2012 | Listing removed | $159,900$111/sqft |
Source: RE/MAX Action #1800893 Report a problem | ||
| 10/6/2012 | Listed for sale | $159,900$111/sqft |
Source: RE/MAX Action #1800893 Report a problem | ||
| 11/1/2004 | Sold | -- |
Source: Agent Provided Report a problem | ||
Public tax history
| Year | Property taxes | Tax assessment |
|---|---|---|
| 2025 | $6,052 +2.6% | $42,251 +1.5% |
| 2024 | $5,899 +15.3% | $41,630 +10.9% |
| 2023 | $5,117 +6.4% | $37,534 +11.5% |
| 2022 | $4,807 +17% | $33,672 +17% |
| 2021 | $4,108 +4.9% | $28,773 +6.7% |
| 2020 | $3,915 | $26,966 |
| 2019 | -- | $26,966 +17.3% |
| 2018 | -- | $22,985 +4.9% |
| 2017 | -- | $21,911 +4% |
| 2016 | -- | $21,068 +11% |
| 2015 | -- | $18,975 |
| 2014 | -- | $18,975 |
| 2013 | -- | $18,975 -2.3% |
| 2012 | -- | $19,423 |
| 2011 | -- | -- |
| 2010 | -- | $20,033 |
| 2009 | -- | $20,033 |
| 2008 | -- | $20,033 -2.8% |
| 2007 | -- | $20,620 +11.1% |
| 2006 | -- | $18,564 +203.9% |
| 2005 | -- | $6,109 |
Find assessor info on the county website
Monthly payment
Est. payment
Payment breakdown
Explore the cost of this home by adjusting the details. Changes won't be saved.Climate risks
Neighborhood: 66007
Nearby schools
Schools provided by the listing agent
- Elementary: Glenwood Ridge
- Middle: Basehor-Linwood
- High: Basehor-Linwood
Source: Heartland MLS as distributed by MLS GRID. This data may not be complete. We recommend contacting the local school district to confirm school assignments for this home.
Similar homes
- $405,0003 bd3 ba2k sqft15761 Sheridan Pl, Basehor, KS 66007For Sale
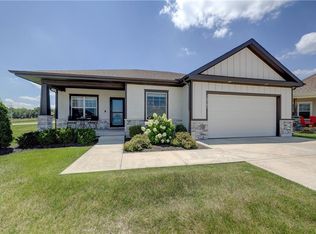 MLS ID #2630116, Frank Audano, Weichert, Realtors Welch & Co.. Heartland MLS as distributed by MLS GRID
 - $423,5003 bd2 ba1.6k sqft15630 Austin Ct, Basehor, KS 66007New Construction
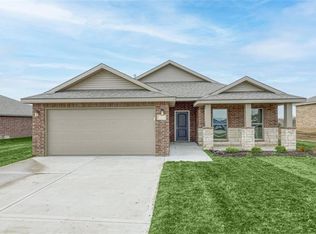 Heartland MLS as distributed by MLS GRID
 - $425,9504 bd3 ba2.1k sqft6996 141st St, Basehor, KS 66007For Sale
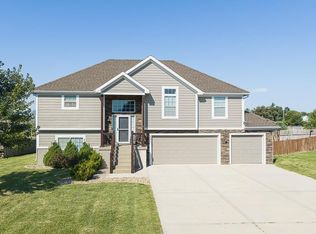 MLS ID #2638368, Dan Lynch, Lynch Real Estate. Heartland MLS as distributed by MLS GRID
 - $385,0003 bd2 ba1.7k sqft3738 N 123rd St, Kansas City, KS 66109For Sale
 MLS ID #2628461, Andrew Caldwell, ReeceNichols - Leawood. Heartland MLS as distributed by MLS GRID
