MODEL HOME NOT FOR SALE. The Beaumont is a charming 3-bedroom, 2-bath home designed with modern living in mind. Featuring a spacious open floor plan, this home ensures easy interactions and a comfortable lifestyle. The kitchen includes energy-efficient appliances and seamlessly connects to the living area, perfect for family gatherings and entertainment. With a 2-car garage, you'll have plenty of space for vehicles and storage.
Active
$303,040
2134 Woodfield Dr, Tonganoxie, KS 66086
3beds
1,259sqft
Single Family Residence
Built in ----
7,938 Square Feet Lot
$-- Zestimate®
$241/sqft
$19/mo HOA
What's special
Energy-efficient appliancesSpacious open floor plan
- 329 days |
- 373 |
- 9 |
Zillow last checked:
Listing updated:
Listed by:
Lennar Team,
Platinum Realty LLC,
Nikki Jones 913-448-1345,
Platinum Realty LLC
Source: Heartland MLS as distributed by MLS GRID,MLS#: 2515799
Facts & features
Interior
Bedrooms & bathrooms
- Bedrooms: 3
- Bathrooms: 2
- Full bathrooms: 2
Primary bedroom
- Features: Carpet, Ceiling Fan(s), Walk-In Closet(s)
- Level: First
- Dimensions: 14 x 12
Bedroom 2
- Features: All Carpet
- Level: First
- Dimensions: 10 x 10
Bedroom 3
- Features: Carpet
- Level: First
- Dimensions: 10 x 10
Primary bathroom
- Features: Luxury Vinyl, Shower Only
- Level: First
Bathroom 2
- Features: Luxury Vinyl, Shower Over Tub
- Level: First
Breakfast room
- Features: Luxury Vinyl
- Level: First
Family room
- Features: Ceiling Fan(s), Luxury Vinyl
- Level: First
- Dimensions: 15 x 17
Laundry
- Features: Luxury Vinyl
- Level: First
Heating
- Forced Air
Cooling
- Electric
Appliances
- Included: Cooktop, Dishwasher, Disposal, Microwave, Under Cabinet Appliance(s)
- Laundry: Main Level
Features
- Ceiling Fan(s), Painted Cabinets, Walk-In Closet(s)
- Flooring: Carpet, Luxury Vinyl
- Windows: Thermal Windows
- Basement: Slab
- Has fireplace: No
Interior area
- Total structure area: 1,259
- Total interior livable area: 1,259 sqft
- Finished area above ground: 1,259
- Finished area below ground: 0
Property
Parking
- Total spaces: 2
- Parking features: Attached
- Attached garage spaces: 2
Features
- Patio & porch: Patio
Lot
- Size: 7,938 Square Feet
- Features: City Lot
Details
- Additional structures: None
- Parcel number: 999999
Construction
Type & style
- Home type: SingleFamily
- Architectural style: Traditional
- Property subtype: Single Family Residence
Materials
- Frame
- Foundation: Slab
- Roof: Composition
Condition
- Model-Not For Sale
- New construction: Yes
Details
- Builder model: Beaumont Model Home
- Builder name: Lennar
Utilities & green energy
- Sewer: Public Sewer
- Water: Public
Green energy
- Energy efficient items: Appliances, HVAC, Insulation, Lighting, Doors, Roof, Windows
- Water conservation: Low-Flow Fixtures
Community & HOA
Community
- Security: Smoke Detector(s)
- Subdivision: Stone Creek
HOA
- Has HOA: Yes
- Services included: Management
- HOA fee: $225 annually
Location
- Region: Tonganoxie
Financial & listing details
- Price per square foot: $241/sqft
- Tax assessed value: $54,580
- Annual tax amount: $4,777
- Date on market: 10/1/2025
- Listing terms: Cash,Conventional,FHA,USDA Loan,VA Loan
- Ownership: Private
- Road surface type: Paved
Estimated market value
Not available
Estimated sales range
Not available
Not available
Price history
| Date | Event | Price |
|---|---|---|
| 11/26/2024 | Price change | $303,040+1.2%$241/sqft |
Source:  Heartland MLS as distributed by MLS GRID #2515799 Report a problem Heartland MLS as distributed by MLS GRID #2515799 Report a problem | ||
| 10/29/2024 | Price change | $299,540+0.1%$238/sqft |
Source: Heartland MLS as distributed by MLS GRID #2515799 Report a problem | ||
| 10/22/2024 | Price change | $299,290+0.2%$238/sqft |
Source: Heartland MLS as distributed by MLS GRID #2515799 Report a problem | ||
| 10/17/2024 | Listed for sale | $298,565$237/sqft |
Source: Heartland MLS as distributed by MLS GRID #2515799 Report a problem | ||
Public tax history
| Year | Property taxes | Tax assessment |
|---|---|---|
| 2025 | $945 | $6,550 |
Find assessor info on the county website
Monthly payment
Est. payment
Payment breakdown
Explore the cost of this home by adjusting the details. Changes won't be saved.Climate risks
Neighborhood: 66086
Nearby schools
GreatSchools rating
- 6/10Tonganoxie Elementary SchoolGrades: PK-5Distance: 1.5 mi
- 4/10Tonganoxie Middle SchoolGrades: 6-8Distance: 1.6 mi
- 6/10Tonganoxie High SchoolGrades: 9-12Distance: 1.5 mi
Schools provided by the listing agent
- Elementary: Tonganoxie
- Middle: Tonganoxie
- High: Tonganoxie
Source: Heartland MLS as distributed by MLS GRID. This data may not be complete. We recommend contacting the local school district to confirm school assignments for this home.
- $--3 bd2 ba1k sqft394 Park Hill Dr, Tonganoxie, KS 66086Sold
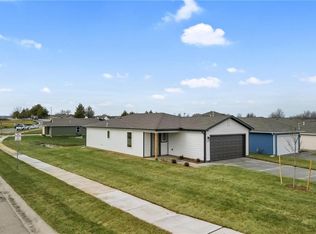
- $--3 bd2 ba1.2k sqft402 Park Hill Dr, Tonganoxie, KS 66086Sold
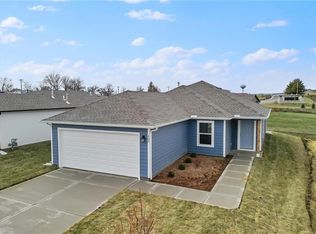
- $--3 bd2 ba1.2k sqft2150 Woodfield Dr, Tonganoxie, KS 66086Sold

- $--3 bd2 ba1.3k sqft2147 Woodfield Dr, Tonganoxie, KS 66086Sold

- $--3 bd2 ba1k sqft2164 Woodfield Dr, Tonganoxie, KS 66086Sold
- $--3 bd2 ba1.2k sqft2176 Woodfield Dr, Tonganoxie, KS 66086Sold
- $--3 bd2 ba1.2k sqft2158 Woodfield Dr, Tonganoxie, KS 66086Sold
- $--3 bd2 ba1.2k sqft2178 Woodfield Dr, Tonganoxie, KS 66086Sold
A local agent can set up tours, give advice and negotiate with sellers.
Similar homes
- from $310,2403 bd2 ba1.4k sqftRC Somerville Plan, Stone Creek, Tonganoxie, KS 66086New Construction
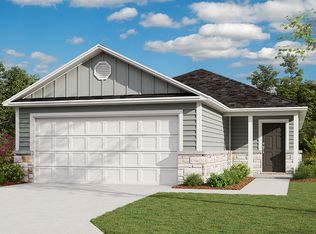 Lennar Homes
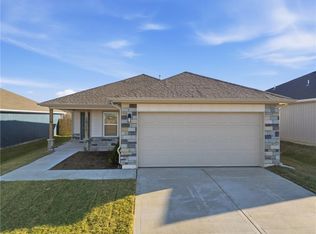
 - $319,0703 bd2 ba1.2k sqft2768 Woodfield Dr, Tonganoxie, KS 66086New Construction
 Heartland MLS as distributed by MLS GRID
 - $313,2404 bd2 ba1.4k sqft434 Valley View Dr, Tonganoxie, KS 66086New Construction
 Heartland MLS as distributed by MLS GRID
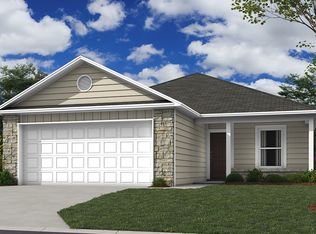
 - from $331,2404 bd2 ba1.7k sqftRC Cypress II Plan, Stone Creek, Tonganoxie, KS 66086New Construction
 Lennar Homes
 - $308,5003 bd2 ba1.3k sqft450 Valley View Dr, Tonganoxie, KS 66086New ConstructionHeartland MLS as distributed by MLS GRID
- $229,5002 bd2 ba864 sqft623 E 7th St, Tonganoxie, KS 66086For SaleMLS ID #2638577, Sheldon Oots, The Real Estate Depot LLC. Heartland MLS as distributed by MLS GRID
- from $300,2403 bd2 ba1.2k sqftRC Beaumont Plan, Stone Creek, Tonganoxie, KS 66086New ConstructionLennar Homes
- from $298,2403 bd2 ba1.2k sqftRC Cooper Plan, Stone Creek, Tonganoxie, KS 66086New ConstructionLennar Homes
- $335,2404 bd2 ba1.4k sqft435 Valley View Dr, Tonganoxie, KS 66086New ConstructionHeartland MLS as distributed by MLS GRID
- from $296,2403 bd2 ba1.2k sqftRC Armstrong Plan, Stone Creek, Tonganoxie, KS 66086New ConstructionLennar Homes
- from $307,2403 bd2 ba1.3k sqftRC Mitchell Plan, Stone Creek, Tonganoxie, KS 66086New ConstructionLennar Homes
- from $311,2404 bd2 ba1.4k sqftRc Ridgeland Plan, Stone Creek, Tonganoxie, KS 66086New ConstructionLennar Homes
- from $314,2403 bd2 ba1.4k sqftRC Baltimore Plan, Stone Creek, Tonganoxie, KS 66086New ConstructionLennar Homes
- from $287,2403 bd2 ba1k sqftRC Keswick Plan, Stone Creek, Tonganoxie, KS 66086New ConstructionLennar Homes
- from $318,2404 bd2 ba1.4k sqftRC Bridgeport Plan, Stone Creek, Tonganoxie, KS 66086New ConstructionLennar Homes
- $341,9903 bd3 ba1.6k sqft410 Valley View Dr, Tonganoxie, KS 66086New ConstructionHeartland MLS as distributed by MLS GRID
- from $337,9903 bd3 ba1.6k sqftRc Camden Plan, Stone Creek, Tonganoxie, KS 66086New ConstructionLennar Homes
- $215,0003 bd1 ba1.3k sqft529 E 6th St, Tonganoxie, KS 66086For SaleMLS ID #2635169, Janet Shumway, Lynch Real Estate. Heartland MLS as distributed by MLS GRID
- $300,0003 bd3 ba1.3k sqft907 N 92nd St, Kansas City, KS 66112For SaleMLS ID #2627265, Deb Staley Schopf, RE/MAX Realty Suburban Inc. Heartland MLS as distributed by MLS GRID
- $275,0003 bd2 ba1.2k sqft15629 Klamm St, Basehor, KS 66007For SaleMLS ID #2622147, Thrive RealEstate KC Team, KW KANSAS CITY METRO. Heartland MLS as distributed by MLS GRID
