Move-in ready home offering low-maintenance living and thoughtful upgrades throughout. Enjoy stainless steel appliances, a gas range, and included washer, dryer, and refrigerator. All window coverings remain, and the HOA covers lawn care, irrigation, and snow removal—perfect for simple, stress-free living.
The kitchen features granite countertops, a walk-in pantry, and generous workspace. Both the primary suite and second bedroom include walk-in closets for excellent storage. Located on a quiet cul-de-sac with quick possession available, and the seller is providing a one-year home warranty for added peace of mind.
Relax with your morning coffee or unwind in the evening on either the covered front porch or the covered back deck which can easily be a Sun Room. The finished basement—with tall ceilings—adds a spacious family room, a third bedroom, a third full bath, and a large storage area ideal for hobbies or future expansion. And yes, you need a basement in the Midwest.
Active
Price cut: $10K (9/23)
$405,000
15761 Sheridan Pl, Basehor, KS 66007
3beds
2,096sqft
Single Family Residence
Built in 2021
2,954 Square Feet Lot
$404,000 Zestimate®
$193/sqft
$200/mo HOA
What's special
All window coverings remainGranite countertopsCovered back deckCovered front porchGenerous workspaceSpacious family roomQuiet cul-de-sac
- 76 days
- 880
- 58
Zillow last checked:
Listing updated:
Listed by:
Frank Audano 913-568-7158,
Weichert, Realtors Welch & Co.
Source: Heartland MLS as distributed by MLS GRID,MLS#: 2630116
Facts & features
Interior
Bedrooms & bathrooms
- Bedrooms: 3
- Bathrooms: 3
- Full bathrooms: 3
Primary bedroom
- Features: All Carpet, Ceiling Fan(s), Walk-In Closet(s)
- Level: First
- Dimensions: 15 x 14
Bedroom 2
- Features: All Carpet, Walk-In Closet(s)
- Level: First
- Dimensions: 12 x 11
Bedroom 3
- Features: All Carpet
- Level: Basement
- Dimensions: 15 x 11
Primary bathroom
- Features: Double Vanity, Granite Counters, Luxury Vinyl, Shower Only
- Level: First
- Dimensions: 10 x 7
Bathroom 2
- Features: Granite Counters, Luxury Vinyl, Shower Over Tub
- Level: First
Bathroom 3
- Features: Granite Counters, Luxury Vinyl, Shower Only
- Level: Basement
Dining room
- Features: Luxury Vinyl
- Level: First
- Dimensions: 10 x 7
Family room
- Features: All Carpet, Ceiling Fan(s)
- Level: Basement
- Dimensions: 25 x 22
Kitchen
- Features: Granite Counters, Kitchen Island, Luxury Vinyl, Pantry
- Level: First
- Dimensions: 17 x 13
Laundry
- Features: Luxury Vinyl
- Level: First
Living room
- Features: Ceiling Fan(s), Fireplace, Luxury Vinyl
- Level: First
- Dimensions: 17 x 16
Heating
- Forced Air
Cooling
- Electric
Appliances
- Included: Dishwasher, Disposal, Dryer, Exhaust Fan, Microwave, Refrigerator, Gas Range, Stainless Steel Appliance(s), Washer
- Laundry: Bedroom Level, Laundry Room
Features
- Ceiling Fan(s), Kitchen Island, Painted Cabinets, Pantry, Walk-In Closet(s)
- Flooring: Carpet, Luxury Vinyl
- Doors: Storm Door(s)
- Windows: Thermal Windows
- Basement: Basement BR,Egress Window(s),Finished,Full,Sump Pump
- Number of fireplaces: 1
- Fireplace features: Gas, Insert, Living Room
Interior area
- Total structure area: 2,096
- Total interior livable area: 2,096 sqft
- Finished area above ground: 1,321
- Finished area below ground: 775
Video & virtual tour
Property
Parking
- Total spaces: 2
- Parking features: Attached, Garage Faces Front
- Attached garage spaces: 2
Features
- Patio & porch: Deck- Covered, Porch
Lot
- Size: 2,954 Square Feet
- Features: City Lot, Cul-De-Sac
Details
- Parcel number: 1810200000298.000
Construction
Type & style
- Home type: SingleFamily
- Architectural style: Traditional
- Property subtype: Single Family Residence
Materials
- Board & Batten Siding, Frame
- Roof: Composition
Condition
- Year built: 2021
Utilities & green energy
- Sewer: Public Sewer
- Water: Public
Community & HOA
Community
- Security: Smoke Detector(s)
- Subdivision: Tomahawk Valley
HOA
- Has HOA: Yes
- Services included: Maintenance Grounds, Snow Removal
- HOA fee: $200 monthly
- HOA name: Tomahawk Valley, LLC
Location
- Region: Basehor
Financial & listing details
- Price per square foot: $193/sqft
- Tax assessed value: $436,630
- Annual tax amount: $7,225
- Date on market: 7/30/2026
- Listing terms: Cash,Conventional,FHA,VA Loan
- Ownership: Private
- Road surface type: Paved
Estimated market value
$404,000
$384,000 - $424,000
$2,374/mo
Price history
| Date | Event | Price |
|---|---|---|
| 9/23/2026 | Price change | $405,000-2.4%$193/sqft |
Source:  Heartland MLS as distributed by MLS GRID #2630116 Report a problem Heartland MLS as distributed by MLS GRID #2630116 Report a problem | ||
| 8/17/2026 | Price change | $415,000-2.4%$198/sqft |
Source: Heartland MLS as distributed by MLS GRID #2630116 Report a problem | ||
| 8/2/2026 | Price change | $425,000-5.6%$203/sqft |
Source: Heartland MLS as distributed by MLS GRID #2630116 Report a problem | ||
| 7/30/2026 | Listed for sale | $450,000+12.3%$215/sqft |
Source: Heartland MLS as distributed by MLS GRID #2630116 Report a problem | ||
| 8/10/2022 | Sold | -- |
Source: Heartland MLS as distributed by MLS GRID #2314567 Report a problem | ||
| 4/12/2022 | Contingent | $400,550+9.7%$191/sqft |
Source: Heartland MLS as distributed by MLS GRID #2314567 Report a problem | ||
| 3/14/2022 | Listed for sale | $365,000+2.5%$174/sqft |
Source: Heartland MLS as distributed by MLS GRID #2314567 Report a problem | ||
| 6/2/2021 | Price change | $356,000+1.7%$170/sqft |
Source: Heartland MLS as distributed by MLS GRID #2314567 Report a problem | ||
| 5/18/2021 | Price change | $349,950+2.9%$167/sqft |
Source: Heartland MLS as distributed by MLS GRID #2314567 Report a problem | ||
| 4/10/2021 | Listed for sale | $339,950$162/sqft |
Source: Heartland MLS as distributed by MLS GRID #2314567 Report a problem | ||
Public tax history
| Year | Property taxes | Tax assessment |
|---|---|---|
| 2025 | $7,225 +4.2% | $50,212 +3% |
| 2024 | $6,937 +5.6% | $48,750 +1.6% |
| 2023 | $6,568 +167.1% | $47,983 +173.7% |
| 2022 | $2,459 | $17,533 |
Find assessor info on the county website
Monthly payment
Est. payment
Payment breakdown
Explore the cost of this home by adjusting the details. Changes won't be saved.Climate risks
Neighborhood: 66007
Similar homes
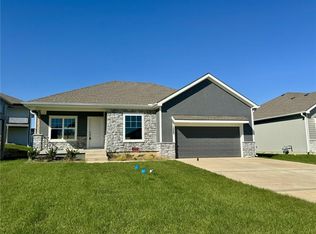
- $423,5003 bd2 ba1.6k sqft15630 Austin Ct, Basehor, KS 66007New Construction
 Heartland MLS as distributed by MLS GRID
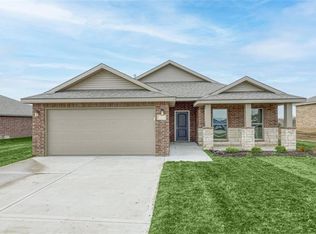
 - $454,9005 bd3 ba2.2k sqft1327 N 161st Ter, Basehor, KS 66007For Sale
 MLS ID #2634416, Amy Kennedy, KW KANSAS CITY METRO. Heartland MLS as distributed by MLS GRID
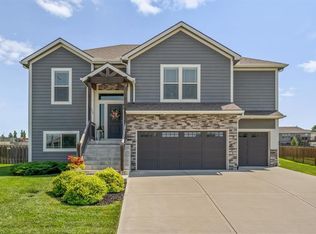
 - $450,0005 bd3 ba3.1k sqft16017 Cedar St, Basehor, KS 66007For Sale
 MLS ID #2637832, Bob Henderson Team, ReeceNichols-KCN. Heartland MLS as distributed by MLS GRID
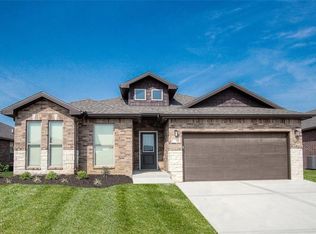
 - $480,6004 bd2 ba2k sqft1640 N 157th Ln, Basehor, KS 66007New Construction
 Heartland MLS as distributed by MLS GRID
