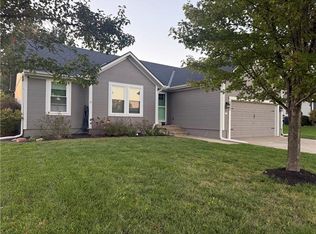
Welcome to this stunning, one-level living home, offering 3 spacious bedrooms and 2 bathrooms located in the beautiful Firetree Subdivision. Nearly every inch of this home has been updated and meticulously maintained inside and out!! Featuring an inviting open floorplan with new flooring throughout, and highlighted by vaulted ceilings, beautiful wooden beam and posts, and an abundance of natural light. The large, open living room is great for entertaining or perfect for a cozy gathering around the gas fireplace, complete with shiplap surround and a gorgeous wooden mantel. The fully renovated kitchen has beautiful cabinetry, backsplash, stainless steel appliances, and a large island allowing for generous culinary space. The primary bedroom is complete with an ensuite bathroom and large walk-in closet. The laundry room is conveniently located on the main level and provides cabinets for extra storage. The spacious unfinished basement with room to expand, is complete with egress window allowing a 4th bedroom. Step outside to the beautiful lot with detailed landscaping and a large backyard patio perfect for relaxing after a long day, and let's not forget the incredible Gemstone exterior lights!! Located near the neighborhood fishing pond and park, in quaint Baldwin City, and within an easy commute to Lawrence, KC, Eudora, Ottawa and surrounding. With its pristine condition, custom upgrades, and stunning outdoor space, this property is the perfect place to call home.
Active
Price cut: $10K (10/4)
$389,900
709 Flame Way, Baldwin City, KS 66006
3beds
1,447sqft
Single Family Residence, Residential
Built in 2005
-- sqft lot
$-- Zestimate®
$269/sqft
$-- HOA
What's special
- 42 days
- 564
- 32
Zillow last checked:
Listing updated:
Listed by:
TERI EDIGER Cell:785-766-4248,
REECENICHOLS PREFERRED REALTY
Source: LBORMLS as distributed by MLS GRID,MLS#: 166398
Facts & features
Interior
Bedrooms & bathrooms
- Bedrooms: 3
- Bathrooms: 2
- Full bathrooms: 2
Primary bedroom
- Level: First
Bedroom 2
- Level: First
Bedroom 3
- Level: First
Dining room
- Level: First
Kitchen
- Level: First
Living room
- Level: First
Utility room
- Level: First
Heating
- Natural Gas
Cooling
- Central Air
Appliances
- Included: Dishwasher, Disposal, Refrigerator, Microwave, Gas Range
Features
- Eat-in Kitchen, Kitchen Island
- Flooring: Carpet, Luxury Vinyl
- Basement: Full,Unfinished,Sump Pump
- Number of fireplaces: 1
- Fireplace features: One, Gas, Living Room
Interior area
- Total structure area: 1,447
- Total interior livable area: 1,447 sqft
Property
Parking
- Total spaces: 2
- Parking features: Garage Door Opener
- Attached garage spaces: 2
- Details: Attached
Features
- Levels: One Level
- Patio & porch: Patio
Details
- Parcel number: 0231783301004003000
Construction
Type & style
- Home type: SingleFamily
- Property subtype: Single Family Residence, Residential
Materials
- Roof: Composition
Condition
- New construction: No
- Year built: 2005
Utilities & green energy
- Sewer: Public Sewer
- Water: Public
- Utilities for property: Electricity, Internet, Natural Gas Connected
Community & HOA
Location
- Region: Baldwin City
Financial & listing details
- Price per square foot: $269/sqft
- Tax assessed value: $329,000
- Annual tax amount: $5,314
- Date on market: 9/3/2026
- Listing terms: Cash,New Loan
- Ownership type: Private
- Electric utility on property: Yes
Estimated market value
Not available
Estimated sales range
Not available
Not available
Price history
| Date | Event | Price |
|---|---|---|
| 10/4/2026 | Price change | $389,900-2.5%$269/sqft |
Source:  LBORMLS as distributed by MLS GRID #166398 Report a problem LBORMLS as distributed by MLS GRID #166398 Report a problem | ||
| 9/4/2026 | Listed for sale | $399,900-3.6%$276/sqft |
Source: LBORMLS as distributed by MLS GRID #166398 Report a problem | ||
| 9/2/2026 | Listing removed | $415,000$287/sqft |
Source:  ReeceNichols Real Estate #2620133 Report a problem ReeceNichols Real Estate #2620133 Report a problem | ||
| 6/4/2026 | Price change | $415,000-2.4%$287/sqft |
Source: LBORMLS as distributed by MLS GRID #165634 Report a problem | ||
| 5/14/2026 | Listed for sale | $425,000+107.3%$294/sqft |
Source: LBORMLS as distributed by MLS GRID #165634 Report a problem | ||
| 4/27/2018 | Sold | -- |
Source:  Heartland MLS as distributed by MLS GRID #45001_2087253 Report a problem Heartland MLS as distributed by MLS GRID #45001_2087253 Report a problem | ||
| 4/22/2018 | Pending sale | $205,000$142/sqft |
Source: Sean & Associates LLC #2087253 Report a problem | ||
| 1/26/2018 | Listed for sale | $205,000+72.3%$142/sqft |
Source: Sean & Associates LLC #2087253 Report a problem | ||
| 10/28/2016 | Sold | -- |
Source: Public Record Report a problem | ||
| 5/25/2016 | Listing removed | $119,000$82/sqft |
Source: REALHome Services and Solutions #1966272 Report a problem | ||
| 5/21/2016 | Listed for sale | $119,000-20.7%$82/sqft |
Source: REALHome Services and Solutions #1966272 Report a problem | ||
| 12/11/2015 | Listing removed | $150,000$104/sqft |
Source: REALHome Services and Solutions #1966272 Report a problem | ||
| 11/17/2015 | Listed for sale | $150,000$104/sqft |
Source: REALHome Services and Solutions #1966272 Report a problem | ||
| 12/19/2014 | Sold | -- |
Source: Public Record Report a problem | ||
Public tax history
| Year | Property taxes | Tax assessment |
|---|---|---|
| 2024 | $5,314 +11.2% | $37,835 +15.7% |
| 2023 | $4,780 +12.2% | $32,706 +15.3% |
| 2022 | $4,261 +14.8% | $28,361 +17% |
| 2021 | $3,712 +6.2% | $24,241 +7% |
| 2019 | $3,495 +0.3% | $22,655 +2% |
| 2018 | $3,486 +4.8% | $22,218 +7% |
| 2017 | $3,326 -0.5% | $20,769 -2.3% |
| 2016 | $3,343 +1.2% | $21,252 +0.1% |
| 2015 | $3,302 | $21,241 +6.6% |
| 2014 | $3,302 | $19,930 -2.4% |
| 2013 | -- | $20,424 |
| 2012 | -- | $20,424 -1% |
| 2011 | -- | $20,631 |
Find assessor info on the county website
Monthly payment
Est. payment
Payment breakdown
Explore the cost of this home by adjusting the details. Changes won't be saved.Climate risks
Neighborhood: 66006


Similar homes
- $257,4993 bd3 ba1.4k sqft408 Eisenhower Rd, Baldwin City, KS 66006For Sale
 MLS ID #2605599, Jesse Wharton, Prestige Real Estate. Heartland MLS as distributed by MLS GRID
 - $329,9004 bd2 ba1.8k sqft218 King St, Baldwin City, KS 66006For Sale
 MLS ID #166451, CASEY SIMONEAU, KW INTEGRITY. LBORMLS as distributed by MLS GRID
 - $499,9003 bd2 ba1.4k sqft68 E 1100th Rd, Baldwin City, KS 66006For Sale
 MLS ID #2641435, Kim Bergan, Freestate Realty, LLC. Heartland MLS as distributed by MLS GRID
 - $367,0004 bd2 ba2.1k sqft532 W Martin St, Edgerton, KS 66021For Sale
 MLS ID #2645457, Denise Bridwell, KW Diamond Partners. Heartland MLS as distributed by MLS GRID
