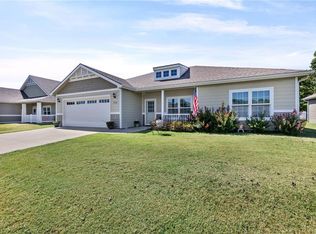
PRICED BELOW APPRAISAL!! This spacious SOLAR home on almost a Half Acre Lot (.42 acre) in a Quiet Neighborhood is completely updated & move-in ready! Accessible, One Level home has an Updated Kitchen, spacious Primary Suite, cozy Fireplace, Walk-in Closets, Patio & the work's all been done! The Brand-new primary bath (Aug 2025) has a 5' Onyx shower w/Built-In Seat & Double Vanity with Brushed Nickel trimmings. (**See Appraisal & Updates Details in Documents**) There are also Raised Garden Beds--one has strawberries--& Redbud, Dogwood, Lilacs, Red Maples, Gingko, Boxwoods, a Regal Prince Oak & more. Easy access to I-35, K-68 & all parts of town. Lots to appreciate & enjoy with this home--Don't miss out!
Active
Price cut: $15K (8/7)
$360,000
747 S Beech St, Ottawa, KS 66067
3beds
1,588sqft
Single Family Residence
Built in 1999
0.42 Acres Lot
$-- Zestimate®
$227/sqft
$-- HOA
What's special
Cozy fireplaceOne level homeWalk-in closetsSpacious solar homeUpdated kitchenSpacious primary suiteBrand-new primary bath
- 80 days
- 341
- 15
Zillow last checked:
Listing updated:
Listed by:
Lori Hedges 785-248-3458,
Platinum Realty LLC
Source: Heartland MLS as distributed by MLS GRID,MLS#: 2632382
Facts & features
Interior
Bedrooms & bathrooms
- Bedrooms: 3
- Bathrooms: 2
- Full bathrooms: 2
Dining room
- Description: Liv/Dining Combo
Heating
- Natural Gas
Cooling
- Electric
Appliances
- Included: Dishwasher, Disposal, Exhaust Fan, Microwave, Electric Range
- Laundry: Off The Kitchen
Features
- Ceiling Fan(s), Painted Cabinets, Pantry, Vaulted Ceiling(s), Walk-In Closet(s)
- Flooring: Luxury Vinyl
- Windows: Window Coverings
- Basement: Slab
- Number of fireplaces: 1
- Fireplace features: Living Room, Wood Burning, Fireplace Screen
Interior area
- Total structure area: 1,588
- Total interior livable area: 1,588 sqft
- Finished area above ground: 1,588
Property
Parking
- Total spaces: 2
- Parking features: Attached, Garage Door Opener, Garage Faces Front
- Attached garage spaces: 2
Accessibility
- Accessibility features: Accessible Entrance
Features
- Patio & porch: Covered
Lot
- Size: 0.42 Acres
Details
- Additional structures: Shed(s)
- Parcel number: 1310202004004.040
Construction
Type & style
- Home type: SingleFamily
- Architectural style: Contemporary
- Property subtype: Single Family Residence
Materials
- Frame, Lap Siding
- Roof: Composition
Condition
- Year built: 1999
Utilities & green energy
- Sewer: Public Sewer
- Water: Public
Green energy
- Energy efficient items: Doors, Windows
- Energy generation: Solar
Community & HOA
Community
- Subdivision: Ottawa
HOA
- Has HOA: No
Location
- Region: Ottawa
Financial & listing details
- Price per square foot: $227/sqft
- Tax assessed value: $233,300
- Annual tax amount: $4,456
- Date on market: 7/22/2026
- Listing terms: Cash,Conventional
- Ownership: Private
Estimated market value
Not available
Estimated sales range
Not available
Not available
Price history
| Date | Event | Price |
|---|---|---|
| 8/7/2026 | Price change | $360,000-4%$227/sqft |
Source:  Heartland MLS as distributed by MLS GRID #2632382 Report a problem Heartland MLS as distributed by MLS GRID #2632382 Report a problem | ||
| 7/22/2026 | Listed for sale | $375,000$236/sqft |
Source: Heartland MLS as distributed by MLS GRID #2632382 Report a problem | ||
Public tax history
| Year | Property taxes | Tax assessment |
|---|---|---|
| 2024 | $4,135 +7.9% | $26,829 +11.3% |
| 2023 | $3,833 +13.2% | $24,115 +17% |
| 2022 | $3,385 | $20,603 +5.5% |
| 2021 | -- | $19,527 +7.1% |
| 2020 | -- | $18,239 +0.3% |
| 2019 | $3,256 +14.9% | $18,193 +15.7% |
| 2018 | $2,833 +2.4% | $15,720 +3.1% |
| 2017 | $2,766 -4.2% | $15,249 -5.5% |
| 2016 | $2,888 +8.6% | $16,135 +2% |
| 2015 | $2,660 | $15,816 +2% |
| 2014 | $2,660 | $15,513 +1.1% |
| 2013 | -- | $15,337 |
| 2012 | -- | -- |
| 2011 | -- | -- |
| 2009 | -- | $16,030 |
| 2008 | -- | $16,030 |
Find assessor info on the county website
Monthly payment
Est. payment
Payment breakdown
Explore the cost of this home by adjusting the details. Changes won't be saved.Climate risks
Neighborhood: 66067
Similar homes
- $334,9003 bd2 ba1.4k sqft1722 S Willow St, Ottawa, KS 66067For Sale
 MLS ID #2639766, Mary Ann Pearson, KW Diamond Partners. Heartland MLS as distributed by MLS GRID
 - $360,0004 bd3 ba1.9k sqft643 N Hemlock St, Ottawa, KS 66067For Sale
 MLS ID #2622294, Brett Chartier, Crown Realty. Heartland MLS as distributed by MLS GRID
 - $355,0002 bd3 ba1.4k sqft2649 Indiana Ter, Ottawa, KS 66067For Sale
 MLS ID #2644951, Laurie Blanco, Crown Realty. Heartland MLS as distributed by MLS GRID
 - $--4 bd3 ba1.8k sqft404 S Ash St, Ottawa, KS 66067Auction
 ServiceLink Auction
