Open house 1-4 PM on 09/20/2026 (Sunday) Completely Remodeled 1.5-Story Home in the Heart of Ottawa!
This beautifully renovated home offers the perfect blend of historic charm and modern convenience. Nearly everything is brand new, and all renovation work was completed with permits and approved by the City of Ottawa, providing peace of mind for the new owner.
The stunning kitchen features brand-new stainless steel appliances, high-end quartz countertops, and beautiful tile flooring that extends into the spacious full bathroom and laundry room. Luxury vinyl plank flooring flows throughout the rest of the home, providing durability and a modern look.
The spacious living room offers flexibility and can easily be converted into a fourth bedroom, home office, or guest space. Upstairs, you’ll find two comfortable bedrooms and a full bathroom.
Additional updates include a roof that is only one year old, as well as a newly installed gravel driveway.
Conveniently located just minutes from Ottawa University, shopping, dining, and downtown amenities, this move-in-ready home is a rare opportunity to enjoy modern living in a classic Ottawa setting.
Features:
Completely remodeled
All renovation work permitted and approved by the City of Ottawa
High-end quartz countertops
Brand-new stainless steel appliances
Tile flooring in kitchen and bathrooms
Luxury vinyl plank flooring throughout
Flexible floor plan with potential 4th bedroom
Roof approximately 1 year old
Minutes from Ottawa University
Move-in ready and waiting for its next owner!
Active
Price cut: $5K (9/17)
$230,000
1216 S Cedar St, Ottawa, KS 66067
3beds
1,450sqft
Single Family Residence
Built in 1920
0.26 Acres Lot
$-- Zestimate®
$159/sqft
$-- HOA
What's special
High-end quartz countertopsStunning kitchenBrand-new stainless steel appliancesNewly installed gravel drivewayTwo comfortable bedrooms
- 97 days
- 612
- 84
Zillow last checked:
Listing updated:
Listed by:
Christina Yang 913-703-4796,
Platinum Realty LLC
Source: Heartland MLS as distributed by MLS GRID,MLS#: 2630510
Facts & features
Interior
Bedrooms & bathrooms
- Bedrooms: 3
- Bathrooms: 2
- Full bathrooms: 2
Dining room
- Description: Liv/Dining Combo
Heating
- Forced Air
Cooling
- Electric
Appliances
- Included: Dishwasher, Disposal, Microwave, Electric Range, Stainless Steel Appliance(s)
- Laundry: Main Level
Features
- Flooring: Ceramic Tile, Luxury Vinyl
- Windows: Thermal Windows
- Basement: Unfinished
- Has fireplace: No
Interior area
- Total structure area: 1,450
- Total interior livable area: 1,450 sqft
- Finished area above ground: 1,450
- Finished area below ground: 0
Property
Parking
- Parking features: Other
Features
- Patio & porch: Porch
- Fencing: Metal
Lot
- Size: 0.26 Acres
Details
- Parcel number: 1310103007019.000
Construction
Type & style
- Home type: SingleFamily
- Architectural style: Victorian
- Property subtype: Single Family Residence
Materials
- Wood Siding
- Roof: Composition
Condition
- Year built: 1920
Utilities & green energy
- Sewer: Public Sewer
- Water: Public
Community & HOA
Community
- Subdivision: University
HOA
- Has HOA: No
Location
- Region: Ottawa
Financial & listing details
- Price per square foot: $159/sqft
- Tax assessed value: $126,420
- Annual tax amount: $2,283
- Date on market: 7/9/2026
- Listing terms: Cash,Conventional,FHA,VA Loan
- Ownership: Estate/Trust
- Road surface type: Gravel
Estimated market value
Not available
Estimated sales range
Not available
Not available
Price history
| Date | Event | Price |
|---|---|---|
| 9/17/2026 | Price change | $230,000-2.1%$159/sqft |
Source:  Heartland MLS as distributed by MLS GRID #2630510 Report a problem Heartland MLS as distributed by MLS GRID #2630510 Report a problem | ||
| 7/31/2026 | Price change | $235,000-2%$162/sqft |
Source: Heartland MLS as distributed by MLS GRID #2630510 Report a problem | ||
| 7/9/2026 | Listed for sale | $239,900$165/sqft |
Source: Heartland MLS as distributed by MLS GRID #2630510 Report a problem | ||
Public tax history
| Year | Property taxes | Tax assessment |
|---|---|---|
| 2024 | $2,162 +12.4% | $14,539 +17.3% |
| 2023 | $1,923 +6.1% | $12,395 +9.9% |
| 2022 | $1,812 | $11,282 +7.2% |
| 2021 | -- | $10,523 +4.8% |
| 2020 | -- | $10,039 +4% |
| 2019 | $1,705 +7.4% | $9,649 +8.1% |
| 2018 | $1,588 +0.4% | $8,924 +1% |
| 2017 | $1,583 +4.1% | $8,832 +2.5% |
| 2016 | $1,520 +1.4% | $8,614 +0.4% |
| 2015 | $1,500 | $8,579 -2.6% |
| 2014 | $1,500 | $8,809 +0.5% |
| 2013 | -- | $8,763 |
| 2012 | -- | -- |
| 2011 | -- | -- |
| 2009 | -- | $9,774 |
| 2008 | -- | $9,774 |
Find assessor info on the county website
Monthly payment
Est. payment
Payment breakdown
Explore the cost of this home by adjusting the details. Changes won't be saved.Climate risks
Neighborhood: 66067
Nearby schools
Schools provided by the listing agent
- Elementary: Ottawa
- Middle: Ottawa
- High: Ottawa
Source: Heartland MLS as distributed by MLS GRID. This data may not be complete. We recommend contacting the local school district to confirm school assignments for this home.
Similar homes
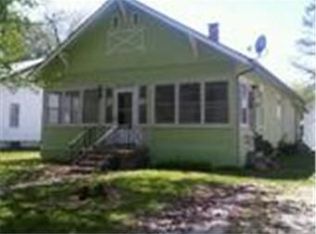
- $235,0003 bd2 ba1.5k sqft117 S Elm St, Ottawa, KS 66067For Sale
 MLS ID #2622031, Tammy Ellis, Front Porch Real Estate. Heartland MLS as distributed by MLS GRID
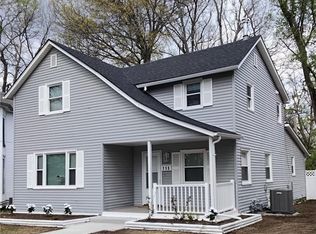
 - $239,9503 bd2 ba1.1k sqft1032 N Sycamore St, Ottawa, KS 66067For Sale
 MLS ID #2642061, Steve Pittman, Freestate Realty, LLC. Heartland MLS as distributed by MLS GRID
 - $245,0004 bd2 ba1.6k sqft713 S Cedar St, Ottawa, KS 66067For Sale
 MLS ID #2610618, Shirley Altic, Crown Realty. Heartland MLS as distributed by MLS GRID
 - $255,0003 bd2 ba1.1k sqft410 S Cherry St, Ottawa, KS 66067For Sale
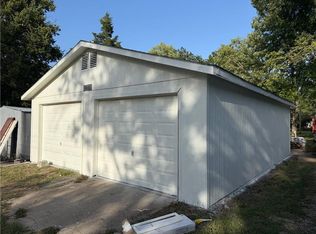 MLS ID #2642161, Zachary Clayton, KW Diamond Partners. Heartland MLS as distributed by MLS GRID
