Discover the convenience and comfort of brand-new living in the heart of Ottawa. Located near neighborhood schools and the south-end amenities Franklin County residents love, this newly built ranch-style home offers modern finishes, functional design, and move-in-ready simplicity without the wait of a custom build. Inside, you’ll find 3 bedrooms, 2 full bathrooms, and an open-concept layout designed for everyday living. The kitchen features stainless steel appliances, painted cabinetry, luxury vinyl plank flooring, and a spacious eat-in dining area that flows seamlessly into the main living space. The main-floor primary suite adds comfort and convenience, while the attached 2-car garage and main-level laundry make daily life even easier. Situated in a growing neighborhood in south Ottawa, this home gives buyers the opportunity to enjoy a new construction home close to schools, shopping, dining, and quick access to everything the community has to offer. If you’ve been searching for affordable new construction in Franklin County without the lengthy build process, this home is ready for you now. Schedule your private showing today. This brand new home is listed below appraisal value.
Active
$300,000
1215 S Maple St, Ottawa, KS 66067
3beds
1,400sqft
Single Family Residence
Built in 2026
0.26 Acres Lot
$-- Zestimate®
$214/sqft
$-- HOA
What's special
Newly built ranch-style homeModern finishesMain-floor primary suiteSpacious eat-in dining areaMain living spaceLuxury vinyl plank flooringPainted cabinetry
- 37 days
- 206
- 14
Zillow last checked:
Listing updated:
Listed by:
Teresa Pearson 785-418-5077,
KW Diamond Partners
Source: Heartland MLS as distributed by MLS GRID,MLS#: 2639572
Facts & features
Interior
Bedrooms & bathrooms
- Bedrooms: 3
- Bathrooms: 2
- Full bathrooms: 2
Bedroom 1
- Features: All Carpet, Ceiling Fan(s)
- Level: Main
Bedroom 2
- Features: All Carpet, Ceiling Fan(s)
- Level: Main
Bedroom 3
- Features: All Carpet, Ceiling Fan(s)
- Level: Main
Bathroom 1
- Features: Luxury Vinyl, Shower Over Tub
- Level: Main
Bathroom 2
- Features: Luxury Vinyl, Shower Only
- Level: Main
Kitchen
- Features: Ceiling Fan(s), Granite Counters, Indirect Lighting, Pantry
- Level: Main
Laundry
- Features: Luxury Vinyl
- Level: Main
Living room
- Features: Ceiling Fan(s), Luxury Vinyl
- Level: Main
Heating
- Electric
Cooling
- Electric
Appliances
- Included: Dishwasher, Disposal, Microwave, Refrigerator, Electric Range, Stainless Steel Appliance(s)
- Laundry: Electric Dryer Hookup, Laundry Room
Features
- Ceiling Fan(s), Painted Cabinets
- Flooring: Carpet, Luxury Vinyl
- Basement: Slab
- Has fireplace: No
Interior area
- Total structure area: 1,400
- Total interior livable area: 1,400 sqft
- Finished area above ground: 1,400
- Finished area below ground: 0
Property
Parking
- Total spaces: 2
- Parking features: Attached, Off Street
- Attached garage spaces: 2
Lot
- Size: 0.26 Acres
- Dimensions: 150 x 75
Details
- Parcel number: 0301310204004011.010
Construction
Type & style
- Home type: SingleFamily
- Architectural style: Traditional
- Property subtype: Single Family Residence
Materials
- Frame, Wood Siding
- Roof: Composition
Condition
- New Construction
- New construction: Yes
- Year built: 2026
Details
- Builder name: Legacy Homes of Ott
Utilities & green energy
- Sewer: Public Sewer
- Water: Public
Community & HOA
Community
- Subdivision: Gleason's
HOA
- Has HOA: No
Location
- Region: Ottawa
Financial & listing details
- Price per square foot: $214/sqft
- Annual tax amount: $3,810
- Date on market: 8/31/2026
- Listing terms: Cash,Conventional,FHA,USDA Loan,VA Loan
- Ownership: Investor
Estimated market value
Not available
Estimated sales range
Not available
Not available
Price history
| Date | Event | Price |
|---|---|---|
| 8/31/2026 | Listed for sale | $300,000$214/sqft |
Source:  Heartland MLS as distributed by MLS GRID #2639572 Report a problem Heartland MLS as distributed by MLS GRID #2639572 Report a problem | ||
| 8/28/2026 | Listing removed | $300,000$214/sqft |
Source: Heartland MLS as distributed by MLS GRID #2622381 Report a problem | ||
| 7/3/2026 | Price change | $300,000-7.7%$214/sqft |
Source: Heartland MLS as distributed by MLS GRID #2622381 Report a problem | ||
| 5/27/2026 | Listed for sale | $325,000$232/sqft |
Source: Heartland MLS as distributed by MLS GRID #2622381 Report a problem | ||
Public tax history
Tax history is unavailable.
Monthly payment
Est. payment
Payment breakdown
Explore the cost of this home by adjusting the details. Changes won't be saved.Climate risks
Neighborhood: 66067

Similar homes
- $315,0003 bd2 ba1.6k sqft945 S Sycamore St, Ottawa, KS 66067For Sale
 MLS ID #2642364, Brent Rodina, KW Diamond Partners. Heartland MLS as distributed by MLS GRID
 - $334,9003 bd2 ba1.4k sqft1722 S Willow St, Ottawa, KS 66067For Sale
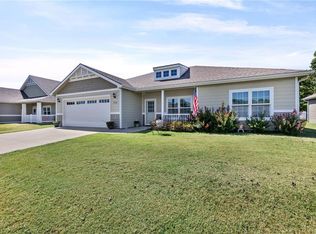 MLS ID #2639766, Mary Ann Pearson, KW Diamond Partners. Heartland MLS as distributed by MLS GRID
 - $279,9503 bd2 ba1.8k sqft622 E 10th St, Ottawa, KS 66067For Sale
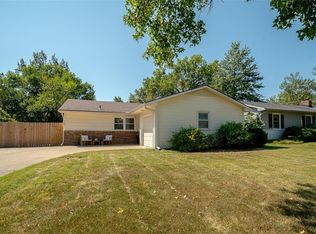 MLS ID #2640125, Michele Sherpy, Prestige Real Estate. Heartland MLS as distributed by MLS GRID
 - $299,0003 bd1 ba1.5k sqft2594 Georgia Rd, Ottawa, KS 66067For Sale
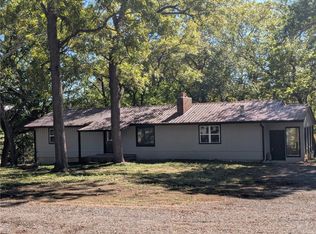 MLS ID #2636819, Bryan Hull, Clinch Realty LLC. Heartland MLS as distributed by MLS GRID
