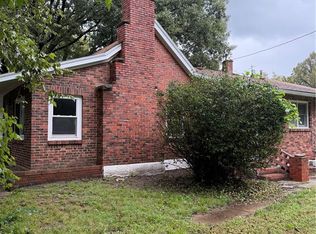
Searching for a perfect family home at a great price? HERE IT IS! This ranch style home sits on a big beautiful corner lot and offers so many updates. Three bedrooms and two bathrooms, plus the laundry room, are on the main level. Open concept living/dining/kitchen area makes this home perfect for family time or entertaining guests. An All-Seasons room is perfect for relaxing or playing games - leads out to a beautiful patio seating area and large backyard that has a new wooden privacy fence. Plenty of space for little ones or pets to play. Swingset and trampoline are negotiable.
All kitchen appliances stay with the home. Primary bedroom is large with great walk-in closet; other bedrooms are generously sized as well. Plus a partially finished basement with potential to finish out more to add another family room/bedroom, etc.
Backyard has a garden shed and current owners have built on a duck enclosure which will stay and be perfect for all types of new pets.
Sellers have updated the layout, flooring, new paint and added so many extra touches to make this home absolutely stunning! Schedule your showing today!
Active
Price cut: $5.1K (10/2)
$279,950
622 E 10th St, Ottawa, KS 66067
3beds
1,800sqft
Single Family Residence
Built in 1977
8,360 Square Feet Lot
$-- Zestimate®
$156/sqft
$-- HOA
What's special
Partially finished basementBeautiful patio seating areaBig beautiful corner lot
- 47 days
- 608
- 50
Zillow last checked:
Listing updated:
Listed by:
Michele Sherpy 913-406-7541,
Prestige Real Estate
Source: Heartland MLS as distributed by MLS GRID,MLS#: 2640125
Facts & features
Interior
Bedrooms & bathrooms
- Bedrooms: 3
- Bathrooms: 2
- Full bathrooms: 2
Heating
- Natural Gas
Cooling
- Attic Fan, Electric
Features
- Basement: Egress Window(s),Full,Partial
- Has fireplace: No
Interior area
- Total structure area: 1,800
- Total interior livable area: 1,800 sqft
- Finished area above ground: 1,600
- Finished area below ground: 200
Property
Parking
- Total spaces: 1
- Parking features: Attached, Off Street
- Attached garage spaces: 1
Features
- Patio & porch: Patio, Screened
Lot
- Size: 8,360 Square Feet
Details
- Parcel number: 1310102022001.000
Construction
Type & style
- Home type: SingleFamily
- Property subtype: Single Family Residence
Materials
- Brick Trim, Vinyl Siding
- Roof: Composition
Condition
- Year built: 1977
Utilities & green energy
- Sewer: Public Sewer
- Water: Public
Community & HOA
Community
- Subdivision: University
HOA
- Has HOA: No
Location
- Region: Ottawa
Financial & listing details
- Price per square foot: $156/sqft
- Tax assessed value: $228,500
- Annual tax amount: $4,240
- Date on market: 9/3/2026
- Listing terms: Cash,Conventional,FHA,USDA Loan,VA Loan
- Ownership: Private
Estimated market value
Not available
Estimated sales range
Not available
Not available
Price history
| Date | Event | Price |
|---|---|---|
| 10/2/2026 | Price change | $279,950-1.8%$156/sqft |
Source:  Heartland MLS as distributed by MLS GRID #2640125 Report a problem Heartland MLS as distributed by MLS GRID #2640125 Report a problem | ||
| 9/22/2026 | Listed for sale | $285,000$158/sqft |
Source: Heartland MLS as distributed by MLS GRID #2640125 Report a problem | ||
| 9/10/2026 | Contingent | $285,000$158/sqft |
Source: Heartland MLS as distributed by MLS GRID #2640125 Report a problem | ||
| 9/3/2026 | Listed for sale | $285,000+16.3%$158/sqft |
Source: Heartland MLS as distributed by MLS GRID #2640125 Report a problem | ||
| 3/7/2025 | Sold | -- |
Source: Heartland MLS as distributed by MLS GRID #2528471 Report a problem | ||
| 2/5/2025 | Pending sale | $245,000$136/sqft |
Source: Heartland MLS as distributed by MLS GRID #2528471 Report a problem | ||
| 2/4/2025 | Listed for sale | $245,000+114%$136/sqft |
Source: Heartland MLS as distributed by MLS GRID #2528471 Report a problem | ||
| 10/4/2013 | Sold | -- |
Source: Heartland MLS as distributed by MLS GRID #1824017 Report a problem | ||
| 8/20/2013 | Pending sale | $114,500$64/sqft |
Source: Crown Realty of Kansas Inc #1824017 Report a problem | ||
| 6/13/2013 | Price change | $114,500-4.2%$64/sqft |
Source: Crown Realty of Kansas Inc #1824017 Report a problem | ||
| 4/10/2013 | Listed for sale | $119,500$66/sqft |
Source: Crown Realty of Kansas Inc #1824017 Report a problem | ||
Public tax history
| Year | Property taxes | Tax assessment |
|---|---|---|
| 2024 | $4,047 +9.4% | $26,277 +12.8% |
| 2023 | $3,698 +12.5% | $23,289 +16.3% |
| 2022 | $3,288 | $20,028 +8.3% |
| 2021 | -- | $18,500 +10.6% |
| 2020 | -- | $16,721 +6.9% |
| 2019 | $2,793 +8.4% | $15,640 +9.2% |
| 2018 | $2,576 +0.3% | $14,318 +1% |
| 2017 | $2,569 +2.1% | $14,180 +0.7% |
| 2016 | $2,516 +5.6% | $14,088 +0.5% |
| 2015 | $2,381 | $14,020 +1.9% |
| 2014 | $2,381 | $13,759 -15% |
| 2013 | -- | $16,192 |
| 2012 | -- | -- |
| 2011 | -- | -- |
| 2009 | -- | $15,789 +1.3% |
| 2008 | -- | $15,582 |
Find assessor info on the county website
Monthly payment
Est. payment
Payment breakdown
Explore the cost of this home by adjusting the details. Changes won't be saved.Climate risks
Neighborhood: 66067

Similar homes
- $305,0003 bd2 ba1.6k sqft945 S Sycamore St, Ottawa, KS 66067For Sale
 MLS ID #2642364, Brent Rodina, KW Diamond Partners. Heartland MLS as distributed by MLS GRID
 - $310,0004 bd2 ba1.7k sqft1625 S Orchard Dr, Ottawa, KS 66067For Sale
 MLS ID #2635810, Tammy Ellis, Front Porch Real Estate. Heartland MLS as distributed by MLS GRID
 - $274,9004 bd2 ba1.6k sqft3325 Iowa Ter, Ottawa, KS 66067For Sale
 MLS ID #2644122, Carrie Mermis, Hills Real Estate. Heartland MLS as distributed by MLS GRID
 - $219,9004 bd2 ba1.5k sqft822 S Mulberry St, Ottawa, KS 66067For Sale
 MLS ID #2638558, Stroud & Associates Team, Real Broker, LLC. Heartland MLS as distributed by MLS GRID
