Cute and inviting ranch just over 1,000 square feet is ideally located just one block from Ottawa University! This 2-bedroom, 1-bath home offers a great combination of charm and convenience and is move-in ready.
Featuring brand-new carpet, low maintenance vinyl siding, an attached garage, a spacious lot, good-sized kitchen with dedicated dining space, plus a separate utility area for laundry just off the kitchen. This property is ready for its next owner!
The prime location makes it an excellent opportunity for anyone tired of renting, seeking main level living, downsizing, expanding an investment portfolio, and/or an owner-occupant looking for easy access to the university. Excellent location with the nearby elementary school and surrounding amenities including biking/walking trails, parks, downtown shops and restaurants.
Active
Price cut: $10K (10/2)
$165,000
329 E 12th St, Ottawa, KS 66067
2beds
1,012sqft
Single Family Residence
Built in 1946
9,000 Square Feet Lot
$-- Zestimate®
$163/sqft
$-- HOA
What's special
- 52 days
- 633
- 102
Likely to sell faster than
Zillow last checked:
Listing updated:
Listed by:
Arabie Conner 785-418-5302,
Weichert, Realtors Welch & Co.
Source: Heartland MLS as distributed by MLS GRID,MLS#: 2637139
Facts & features
Interior
Bedrooms & bathrooms
- Bedrooms: 2
- Bathrooms: 1
- Full bathrooms: 1
Primary bedroom
- Features: All Carpet
- Level: First
Bedroom 2
- Features: All Carpet
- Level: First
Bathroom 1
- Level: First
Kitchen
- Level: First
Living room
- Features: All Carpet
- Level: First
Heating
- Natural Gas
Cooling
- Electric
Appliances
- Included: Dishwasher, Disposal, Microwave, Gas Range
- Laundry: Bedroom Level, Off The Kitchen
Features
- Ceiling Fan(s)
- Flooring: Carpet, Vinyl
- Basement: Crawl Space
- Has fireplace: No
Interior area
- Total structure area: 1,012
- Total interior livable area: 1,012 sqft
- Finished area above ground: 1,012
Video & virtual tour
Property
Parking
- Total spaces: 1
- Parking features: Attached, Garage Faces Front
- Attached garage spaces: 1
Lot
- Size: 9,000 Square Feet
- Features: City Lot
Details
- Parcel number: 0301310103003016.000
Construction
Type & style
- Home type: SingleFamily
- Architectural style: Traditional
- Property subtype: Single Family Residence
Materials
- Vinyl Siding
- Roof: Composition
Condition
- Year built: 1946
Utilities & green energy
- Sewer: Public Sewer
- Water: Public
Community & HOA
Community
- Security: Smoke Detector(s)
- Subdivision: Other
HOA
- Has HOA: No
Location
- Region: Ottawa
Financial & listing details
- Price per square foot: $163/sqft
- Tax assessed value: $159,500
- Annual tax amount: $2,936
- Date on market: 8/22/2026
- Ownership: Private
Estimated market value
Not available
Estimated sales range
Not available
Not available
Price history
| Date | Event | Price |
|---|---|---|
| 10/2/2026 | Price change | $165,000-5.7%$163/sqft |
Source:  Heartland MLS as distributed by MLS GRID #2637139 Report a problem Heartland MLS as distributed by MLS GRID #2637139 Report a problem | ||
| 8/22/2026 | Listed for sale | $175,000+75%$173/sqft |
Source: Heartland MLS as distributed by MLS GRID #2637139 Report a problem | ||
| 8/20/2017 | Listing removed | $100,000$99/sqft |
Source: ReeceNichols Overland Park #2059086 Report a problem | ||
| 8/9/2017 | Listed for sale | $100,000$99/sqft |
Source: ReeceNichols Overland Park #2059086 Report a problem | ||
| 7/31/2017 | Pending sale | $100,000$99/sqft |
Source: ReeceNichols Overland Park #2059086 Report a problem | ||
| 7/21/2017 | Listed for sale | $100,000$99/sqft |
Source: ReeceNichols Overland Park #2059086 Report a problem | ||
Public tax history
| Year | Property taxes | Tax assessment |
|---|---|---|
| 2024 | $2,773 +3.8% | $18,343 +8% |
| 2023 | $2,670 +12.7% | $16,982 +16.4% |
| 2022 | $2,370 | $14,591 +8% |
| 2021 | -- | $13,513 +4.2% |
| 2020 | -- | $12,964 +9.1% |
| 2019 | $2,110 +4.1% | $11,879 +4.9% |
| 2018 | $2,027 +1.8% | $11,320 +2.4% |
| 2017 | $1,992 -0.4% | $11,052 -1.8% |
| 2016 | $2,000 +5.7% | $11,253 +2.1% |
| 2015 | $1,892 | $11,017 -0.3% |
| 2014 | $1,892 | $11,052 +0.6% |
| 2013 | -- | $10,983 |
| 2012 | -- | -- |
| 2011 | -- | -- |
| 2009 | -- | $10,419 +4.3% |
| 2008 | -- | $9,994 |
Find assessor info on the county website
Monthly payment
Est. payment
Payment breakdown
Explore the cost of this home by adjusting the details. Changes won't be saved.Climate risks
Neighborhood: 66067
Nearby schools
Schools provided by the listing agent
- Elementary: Garfield
- Middle: Ottawa
- High: Ottawa
Source: Heartland MLS as distributed by MLS GRID. This data may not be complete. We recommend contacting the local school district to confirm school assignments for this home.
Similar homes
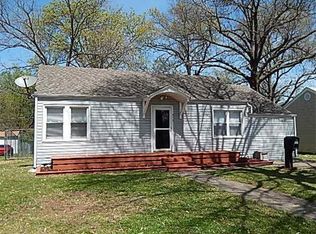
- $179,9002 bd1 ba784 sqft932 Ash Ct, Ottawa, KS 66067For Sale
 MLS ID #2645566, Leah Hamilton, Crown Realty. Heartland MLS as distributed by MLS GRID
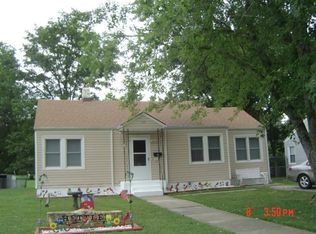
 - $155,0002 bd1 ba848 sqft626 S Locust St, Ottawa, KS 66067For Sale
 MLS ID #2645372, Teresa Pearson, KW Diamond Partners. Heartland MLS as distributed by MLS GRID
 - $150,0003 bd1 ba1k sqft731 S Locust St, Ottawa, KS 66067For Sale
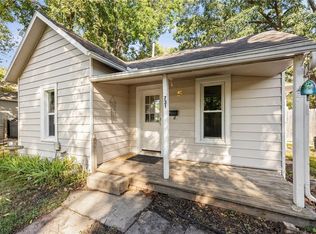 MLS ID #2642480, Nycole Clark, Real Broker, LLC. Heartland MLS as distributed by MLS GRID
 - $159,9002 bd1 ba946 sqft748 S Poplar St, Ottawa, KS 66067For Sale
 MLS ID #2637588, Joe Kosko, Easy Realty LLC. Heartland MLS as distributed by MLS GRID
