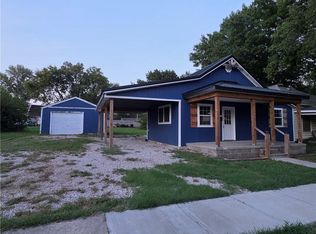
Great investment opportunity! Kitchen was remodeled in about 2008 per county records. Hardwood floors. Stained glass. Some NEWER windows. French doors lead to one of the bedrooms. Huge laundry room with room for office area. Bonus storage room. Composite front porch. 252 square foot 1-car garage has a concrete floor and electric.
Active
$100,000
112 S Kallock St, Richmond, KS 66080
2beds
1,181sqft
Single Family Residence
Built in 1890
9,750 Square Feet Lot
$-- Zestimate®
$85/sqft
$-- HOA
What's special
- 153 days
- 172
- 10
Zillow last checked:
Listing updated:
Listed by:
Beth Mersman 785-448-7500,
The Kansas Property Place
Source: Heartland MLS as distributed by MLS GRID,MLS#: 2620945
Facts & features
Interior
Bedrooms & bathrooms
- Bedrooms: 2
- Bathrooms: 1
- Full bathrooms: 1
Heating
- Natural Gas
Cooling
- Electric
Appliances
- Included: Dishwasher, Disposal, Refrigerator, Electric Range
- Laundry: Laundry Room
Features
- Pantry
- Flooring: Wood
- Basement: Crawl Space
- Has fireplace: No
Interior area
- Total structure area: 1,181
- Total interior livable area: 1,181 sqft
- Finished area above ground: 1,181
- Finished area below ground: 0
Property
Parking
- Total spaces: 1
- Parking features: Detached
- Garage spaces: 1
Features
- Patio & porch: Porch
Lot
- Size: 9,750 Square Feet
- Dimensions: 65' x 150'
- Features: City Lot, Many Trees
Details
- Parcel number: 2361301022008.000
Construction
Type & style
- Home type: SingleFamily
- Property subtype: Single Family Residence
Materials
- Vinyl Siding
- Roof: Composition
Condition
- Year built: 1890
Utilities & green energy
- Sewer: Public Sewer
- Water: Public
Community & HOA
Community
- Subdivision: Other
HOA
- Has HOA: No
Location
- Region: Richmond
Financial & listing details
- Price per square foot: $85/sqft
- Tax assessed value: $47,570
- Annual tax amount: $1,742
- Date on market: 5/19/2026
- Listing terms: Cash,Conventional
- Ownership: Investor
Estimated market value
Not available
Estimated sales range
Not available
Not available
Price history
| Date | Event | Price |
|---|---|---|
| 5/20/2026 | Listed for sale | $100,000+122.2%$85/sqft |
Source:  Heartland MLS as distributed by MLS GRID #2620945 Report a problem Heartland MLS as distributed by MLS GRID #2620945 Report a problem | ||
| 9/27/2016 | Listing removed | $45,000$38/sqft |
Source: Benjamin Realty #2000345 Report a problem | ||
| 7/3/2016 | Listed for sale | $45,000$38/sqft |
Source: Benjamin Realty #2000345 Report a problem | ||
Public tax history
| Year | Property taxes | Tax assessment |
|---|---|---|
| 2024 | $824 +12.3% | $5,471 +13.5% |
| 2023 | $734 +14.2% | $4,822 +13.6% |
| 2022 | $642 | $4,243 +11.5% |
| 2021 | -- | $3,806 +7.6% |
| 2020 | -- | $3,536 +2.5% |
| 2019 | $585 -1.4% | $3,450 |
| 2018 | $594 -17.4% | $3,450 -16.1% |
| 2017 | $719 +1% | $4,111 +1% |
| 2016 | $712 +5.2% | $4,071 +3.2% |
| 2015 | $676 | $3,945 -1.7% |
| 2014 | $676 | $4,014 -1.5% |
| 2013 | -- | $4,076 |
| 2012 | -- | -- |
| 2011 | -- | -- |
| 2009 | -- | $4,366 |
| 2008 | -- | $4,366 |
Find assessor info on the county website
Monthly payment
Est. payment
Payment breakdown
Explore the cost of this home by adjusting the details. Changes won't be saved.Climate risks
Neighborhood: 66080
Nearby schools
Schools provided by the listing agent
- Elementary: Central Heights
- Middle: Central Heights
- High: Central Heights
Source: Heartland MLS as distributed by MLS GRID. This data may not be complete. We recommend contacting the local school district to confirm school assignments for this home.

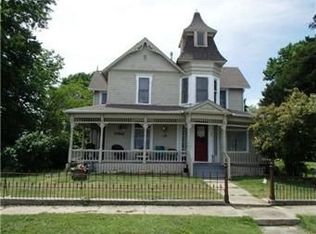
Similar homes
- $105,0003 bd2 ba1.2k sqft215 W 2nd Ave, Garnett, KS 66032For Sale
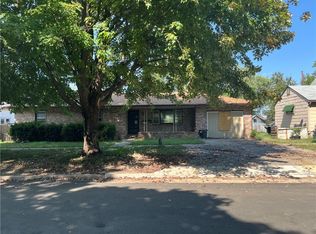 MLS ID #2642856, Kelsea Arevalos, Keller Williams KC North. Heartland MLS as distributed by MLS GRID
 - $55,0002 bd1 ba672 sqft342 E 6th Ave, Garnett, KS 66032For Sale
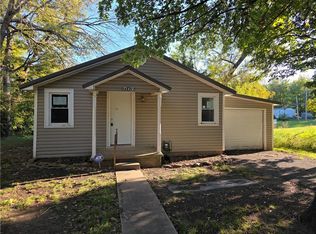 MLS ID #2647493, Sharon Hubbard, RE/MAX Connections. Heartland MLS as distributed by MLS GRID
 - $115,0002 bd1 ba891 sqft209 W 7th Ave, Garnett, KS 66032For Sale
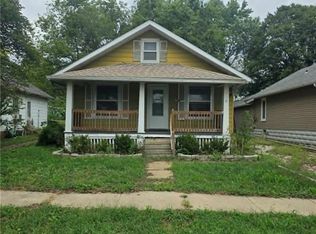 MLS ID #2642775, Crystal Metcalfe, United Real Estate Kansas City. Heartland MLS as distributed by MLS GRID
 - $135,0002 bd2 ba956 sqft221 E 2nd Ave, Garnett, KS 66032For Sale
 MLS ID #2646573, Scott Harvey, S Harvey Real Estate Services. Heartland MLS as distributed by MLS GRID
