Welcome home to this charming 3-bedroom, 1-bath residence offering the perfect blend of comfort, convenience, and small-town charm. Featuring a spacious single-car garage and a fully fenced yard, this property is ideal for families with children and pet owners alike. Inside, you'll find a warm and inviting layout designed for everyday living, while the yard provides plenty of room for play, gardening, or weekend barbecues. Nestled in a welcoming small-town community, you'll enjoy a peaceful lifestyle without sacrificing accessibility. Conveniently located within an easy drive of several larger towns, this home offers the best of both worlds—quiet living with shopping, dining, employment, and entertainment just a short commute away. Whether you're a first-time homebuyer, looking to downsize, or searching for an investment opportunity, this delightful home is ready to welcome its next owners.
For sale
Price cut: $4.9K (9/24)
$135,000
212 E 2nd St, Waverly, KS 66871
3beds
1,360sqft
Single Family Residence, Residential
Built in 1958
6,969 Square Feet Lot
$-- Zestimate®
$99/sqft
$-- HOA
What's special
Spacious single-car garageFully fenced yardWarm and inviting layout
- 78 days
- 378
- 7
Zillow last checked:
Listing updated:
Listed by:
Marc Glades 620-364-5500,
RE/MAX EK Real Estate
Source: Sunflower AOR as distributed by MLS GRID,MLS#: 245762
Facts & features
Interior
Bedrooms & bathrooms
- Bedrooms: 3
- Bathrooms: 1
- Full bathrooms: 1
Rooms
- Room types: 1st Floor Primary Bedroom, 1st Fl Full Bath
Primary bedroom
- Level: Main
- Area: 204
- Dimensions: 17x12
Bedroom 2
- Level: Main
- Area: 168
- Dimensions: 14x12
Bedroom 3
- Level: Main
- Area: 108
- Dimensions: 9x12
Dining room
- Level: Main
- Area: 168
- Dimensions: 12x14
Kitchen
- Level: Main
- Area: 98
- Dimensions: 7x14
Laundry
- Level: Main
Living room
- Level: Main
- Area: 308
- Dimensions: 14x22
Heating
- Electric
Cooling
- Central Air
Appliances
- Included: Dishwasher, Refrigerator, Disposal
- Laundry: Main Level
Features
- Flooring: Laminate, Carpet
- Basement: Concrete,Crawl Space
- Has fireplace: No
Interior area
- Total structure area: 1,360
- Total interior livable area: 1,360 sqft
- Finished area above ground: 1,360
- Finished area below ground: 0
Property
Parking
- Total spaces: 1
- Parking features: Attached
- Attached garage spaces: 1
Features
- Fencing: Chain Link
Lot
- Size: 6,969 Square Feet
- Features: Corner Lot
Details
- Parcel number: R409
- Special conditions: Standard
Construction
Type & style
- Home type: SingleFamily
- Architectural style: Ranch
- Property subtype: Single Family Residence, Residential
Materials
- Vinyl Siding
- Roof: Composition
Condition
- Year built: 1958
Utilities & green energy
- Water: Public
Community & HOA
Community
- Subdivision: Other
HOA
- Has HOA: No
Location
- Region: Waverly
Financial & listing details
- Price per square foot: $99/sqft
- Tax assessed value: $78,720
- Annual tax amount: $1,153
- Date on market: 7/26/2026
- Cumulative days on market: 79 days
Estimated market value
Not available
Estimated sales range
Not available
Not available
Price history
| Date | Event | Price |
|---|---|---|
| 9/24/2026 | Price change | $135,000-3.5%$99/sqft |
Source:  Sunflower AOR as distributed by MLS GRID #245762 Report a problem Sunflower AOR as distributed by MLS GRID #245762 Report a problem | ||
| 9/8/2026 | Price change | $139,900-6.7%$103/sqft |
Source: Sunflower AOR as distributed by MLS GRID #245762 Report a problem | ||
| 7/26/2026 | Listed for sale | $149,900$110/sqft |
Source: Sunflower AOR as distributed by MLS GRID #245762 Report a problem | ||
Public tax history
| Year | Property taxes | Tax assessment |
|---|---|---|
| 2025 | -- | $9,053 +20% |
| 2024 | -- | $7,544 +10.1% |
| 2023 | -- | $6,853 +3.3% |
| 2022 | -- | $6,637 +4.9% |
| 2021 | -- | $6,325 +6.2% |
| 2020 | -- | $5,953 -3.1% |
| 2019 | -- | $6,142 +3.3% |
| 2018 | -- | $5,946 +4% |
| 2017 | -- | $5,716 +4.1% |
| 2016 | -- | $5,493 +3.6% |
| 2015 | -- | $5,301 +0.3% |
| 2014 | -- | $5,285 -0.2% |
| 2013 | -- | $5,298 |
| 2012 | -- | -- |
| 2011 | -- | -- |
| 2010 | -- | $5,828 -3.1% |
| 2009 | -- | $6,014 -0.8% |
| 2008 | -- | $6,060 |
Find assessor info on the county website
Monthly payment
Est. payment
Payment breakdown
Explore the cost of this home by adjusting the details. Changes won't be saved.Climate risks
Neighborhood: 66871
Nearby schools
Schools provided by the listing agent
- Elementary: Waverly Elementary School/USD 243
- Middle: Waverly Middle School/USD 243
- High: Waverly High School/USD 243
Source: Sunflower AOR as distributed by MLS GRID. This data may not be complete. We recommend contacting the local school district to confirm school assignments for this home.

Similar homes
- $79,5003 bd2 ba1.7k sqft1406 Penobscot St, Burlington, KS 66839For Sale
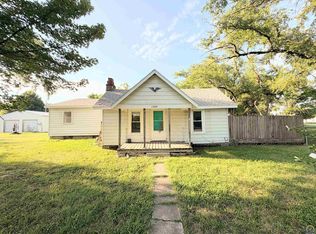 MLS ID #245800, Carlos Garate, RE/MAX EK Real Estate. Sunflower AOR as distributed by MLS GRID
 - $199,0006 bd2 ba1.8k sqft1310 Housatonic St, Burlington, KS 66839For Sale
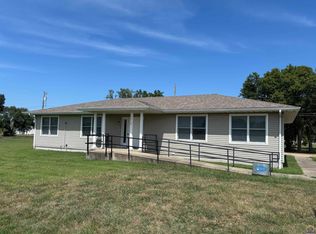 MLS ID #246336, Marc Glades, RE/MAX EK Real Estate. Sunflower AOR as distributed by MLS GRID
 - $145,0002 bd2 ba1.4k sqft720 Neosho St, Burlington, KS 66839For Sale
 MLS ID #2637095, Shalena Rohrer, TrustPoint Real Estate. Heartland MLS as distributed by MLS GRID
 - $180,0003 bd2 ba1.3k sqft1302 Cumberland St, Burlington, KS 66839For Sale
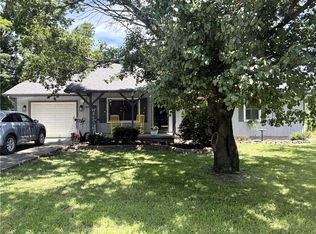 MLS ID #2629184, Shalena Rohrer, TrustPoint Real Estate. Heartland MLS as distributed by MLS GRID
