Motivated Seller! Move-in ready 3 bed, 2 bath home on a corner lot. Fully renovated with updated roof, flooring, kitchen, and more. Open-concept living with modern kitchen and appliances. Main-level primary suite with walk-in closet. Spiral staircase leads to two additional bedrooms and full bath. Tankless water heater for on-demand hot water. Large outbuilding with its own address offers added functionality and storage, plus attic storage. Don’t miss this updated home!
Active
Price cut: $10K (8/21)
$135,000
616 S 7th St, Burlington, KS 66839
3beds
921sqft
Single Family Residence
Built in 1910
10,800 Square Feet Lot
$-- Zestimate®
$147/sqft
$-- HOA
What's special
- 145 days
- 169
- 7
Zillow last checked:
Listing updated:
Listed by:
Shalena Rohrer 620-340-7203,
TrustPoint Real Estate
Source: Heartland MLS as distributed by MLS GRID,MLS#: 2621512
Facts & features
Interior
Bedrooms & bathrooms
- Bedrooms: 3
- Bathrooms: 2
- Full bathrooms: 2
Primary bedroom
- Level: Main
Bedroom 2
- Level: Second
Bedroom 3
- Level: Second
Kitchen
- Level: Main
Living room
- Level: Main
Heating
- Natural Gas
Cooling
- Central Gas
Appliances
- Included: Dishwasher, Dryer, Microwave, Refrigerator, Washer
Features
- Flooring: Laminate, Wood
- Basement: Crawl Space
- Has fireplace: No
Interior area
- Total structure area: 921
- Total interior livable area: 921 sqft
- Finished area above ground: 921
- Finished area below ground: 0
Property
Parking
- Parking features: Off Street
Features
- Patio & porch: Patio
Lot
- Size: 10,800 Square Feet
- Dimensions: 120 x 90 x 120 x 90
- Features: Corner Lot
Details
- Parcel number: 1382704016007.000
Construction
Type & style
- Home type: SingleFamily
- Architectural style: Traditional
- Property subtype: Single Family Residence
Materials
- Vinyl Siding
- Roof: Composition
Condition
- Year built: 1910
Utilities & green energy
- Sewer: Public Sewer
- Water: Public
Community & HOA
Community
- Subdivision: None
HOA
- Has HOA: No
Location
- Region: Burlington
Financial & listing details
- Price per square foot: $147/sqft
- Tax assessed value: $18,800
- Annual tax amount: $225
- Date on market: 5/21/2026
- Listing terms: Conventional
- Exclusions: Shop Building
- Ownership: Other
- Road surface type: Paved
Estimated market value
Not available
Estimated sales range
Not available
Not available
Price history
| Date | Event | Price |
|---|---|---|
| 8/21/2026 | Price change | $135,000-6.9%$147/sqft |
Source:  Heartland MLS as distributed by MLS GRID #2621512 Report a problem Heartland MLS as distributed by MLS GRID #2621512 Report a problem | ||
| 6/11/2026 | Price change | $145,000-3.3%$157/sqft |
Source: Heartland MLS as distributed by MLS GRID #2621512 Report a problem | ||
| 5/21/2026 | Listed for sale | $149,900-6%$163/sqft |
Source: Heartland MLS as distributed by MLS GRID #2621512 Report a problem | ||
| 5/19/2026 | Listing removed | $159,450$173/sqft |
Source: Heartland MLS as distributed by MLS GRID #2565547 Report a problem | ||
| 2/25/2026 | Price change | $159,450-3.6%$173/sqft |
Source: Heartland MLS as distributed by MLS GRID #2565547 Report a problem | ||
| 12/13/2025 | Price change | $165,450-5.3%$180/sqft |
Source: Heartland MLS as distributed by MLS GRID #2565547 Report a problem | ||
| 10/24/2025 | Price change | $174,750-2.8%$190/sqft |
Source: Heartland MLS as distributed by MLS GRID #2565547 Report a problem | ||
| 9/26/2025 | Price change | $179,750-2.8%$195/sqft |
Source: Heartland MLS as distributed by MLS GRID #2565547 Report a problem | ||
| 7/25/2025 | Listed for sale | $185,000$201/sqft |
Source: Heartland MLS as distributed by MLS GRID #2565547 Report a problem | ||
Public tax history
| Year | Property taxes | Tax assessment |
|---|---|---|
| 2025 | -- | $2,162 +20% |
| 2024 | -- | $1,802 +15% |
| 2023 | -- | $1,567 +5% |
| 2022 | -- | $1,493 +7.7% |
| 2021 | -- | $1,386 +3.7% |
| 2020 | -- | $1,337 +3.3% |
| 2019 | -- | $1,294 -9.6% |
| 2018 | -- | $1,432 -10.8% |
| 2017 | -- | $1,605 +0.4% |
| 2016 | -- | $1,598 -4.1% |
| 2015 | -- | $1,666 +2.7% |
| 2014 | -- | $1,622 +3.5% |
| 2013 | -- | $1,567 |
| 2012 | -- | -- |
| 2011 | -- | -- |
| 2010 | -- | $1,184 |
| 2009 | -- | $1,184 +49.1% |
| 2008 | -- | $794 |
Find assessor info on the county website
Monthly payment
Est. payment
Payment breakdown
Explore the cost of this home by adjusting the details. Changes won't be saved.Climate risks
Neighborhood: 66839
Nearby schools
Schools provided by the listing agent
- Elementary: Burlington
- Middle: Burlington
- High: Burlington
Source: Heartland MLS as distributed by MLS GRID. This data may not be complete. We recommend contacting the local school district to confirm school assignments for this home.

Similar homes
- $150,0002 bd1 ba960 sqft702 Kansas St, Burlington, KS 66839For Sale
 MLS ID #2622466, Tai Troxell-Coons, TrustPoint Real Estate. Heartland MLS as distributed by MLS GRID
 - $180,0003 bd2 ba1.3k sqft1302 Cumberland St, Burlington, KS 66839For Sale
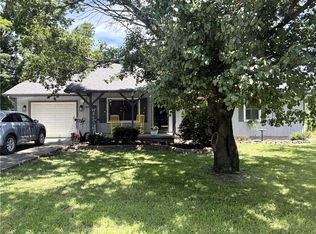 MLS ID #2629184, Shalena Rohrer, TrustPoint Real Estate. Heartland MLS as distributed by MLS GRID
 - $172,5003 bd2 ba1k sqft1515 Alleghany St, Burlington, KS 66839For Sale
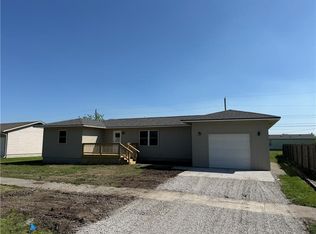 MLS ID #2615098, Brian Payer, TrustPoint Real Estate. Heartland MLS as distributed by MLS GRID
 - $135,0003 bd1 ba1.3k sqft212 E 2nd St, Waverly, KS 66871For Sale
 MLS ID #245762, Marc Glades, RE/MAX EK Real Estate. Sunflower AOR as distributed by MLS GRID
