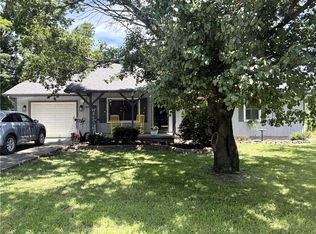
Welcome to this fully remodeled 3-bedroom, 2-full-bathroom home. This home offers just over 1,080 square feet of living space. The house has been fully gutted down to the studs and even has a new subfloor. It features an all-new interior from top to bottom, including all new insulated ductwork. There is also a brand new garage and driveway approach. The front deck is also brand new. If you're looking for a move-in-ready home, this is the one.
Active
Price cut: $3K (9/3)
$175,000
1515 Alleghany St, Burlington, KS 66839
3beds
1,065sqft
Single Family Residence
Built in 1982
7,405 Square Feet Lot
$-- Zestimate®
$164/sqft
$-- HOA
What's special
Brand new garageAll new insulated ductwork
- 145 days
- 123
- 5
Zillow last checked:
Listing updated:
Listed by:
Brian Payer 620-203-8403,
TrustPoint Real Estate
Source: Heartland MLS as distributed by MLS GRID,MLS#: 2615098
Facts & features
Interior
Bedrooms & bathrooms
- Bedrooms: 3
- Bathrooms: 2
- Full bathrooms: 2
Bedroom 1
- Features: All Carpet
- Level: Main
- Area: 92 Square Feet
- Dimensions: 10 x 9.5
Bedroom 2
- Features: All Carpet
- Level: Main
- Area: 100 Square Feet
- Dimensions: 10 x 10
Bedroom 3
- Features: All Carpet
- Level: Main
- Area: 121.5 Square Feet
- Dimensions: 9 x 13.5
Bathroom 1
- Features: Luxury Vinyl
- Level: Main
- Area: 42 Square Feet
- Dimensions: 6 x 7
Bathroom 2
- Features: Luxury Vinyl
- Level: Main
- Area: 20 Square Feet
- Dimensions: 4 x 5
Kitchen
- Features: Luxury Vinyl
- Level: Main
- Area: 162 Square Feet
- Dimensions: 18 x 9
Laundry
- Features: Luxury Vinyl
- Level: Main
- Area: 42 Square Feet
- Dimensions: 6 x 7
Living room
- Features: All Carpet
- Level: Main
- Area: 210 Square Feet
- Dimensions: 17.5 x 12
Heating
- Natural Gas
Cooling
- Electric
Features
- Flooring: Carpet, Luxury Vinyl
- Basement: Crawl Space,Sump Pump
- Has fireplace: No
Interior area
- Total structure area: 1,065
- Total interior livable area: 1,065 sqft
- Finished area above ground: 1,065
- Finished area below ground: 0
Property
Parking
- Total spaces: 1
- Parking features: Attached, Garage Door Opener, Garage Faces Front
- Attached garage spaces: 1
Features
- Patio & porch: Deck
Lot
- Size: 7,405 Square Feet
Details
- Parcel number: 001104739
Construction
Type & style
- Home type: SingleFamily
- Property subtype: Single Family Residence
Materials
- Wood Siding
- Roof: Composition
Condition
- Year built: 1982
Utilities & green energy
- Sewer: Public Sewer
- Water: Public
Community & HOA
Community
- Subdivision: None
HOA
- Has HOA: No
Location
- Region: Burlington
Financial & listing details
- Price per square foot: $164/sqft
- Tax assessed value: $77,300
- Annual tax amount: $929
- Date on market: 4/18/2026
- Listing terms: Cash,Conventional
- Ownership: Private
Estimated market value
Not available
Estimated sales range
Not available
Not available
Price history
| Date | Event | Price |
|---|---|---|
| 9/3/2026 | Price change | $175,000-1.7%$164/sqft |
Source:  Heartland MLS as distributed by MLS GRID #2615098 Report a problem Heartland MLS as distributed by MLS GRID #2615098 Report a problem | ||
| 6/3/2026 | Price change | $178,000-2.5%$167/sqft |
Source: Heartland MLS as distributed by MLS GRID #2615098 Report a problem | ||
| 5/26/2026 | Price change | $182,500-3.9%$171/sqft |
Source: Heartland MLS as distributed by MLS GRID #2615098 Report a problem | ||
| 5/1/2026 | Price change | $189,900-2.6%$178/sqft |
Source: Heartland MLS as distributed by MLS GRID #2615098 Report a problem | ||
| 4/18/2026 | Listed for sale | $195,000$183/sqft |
Source: Heartland MLS as distributed by MLS GRID #2615098 Report a problem | ||
Public tax history
| Year | Property taxes | Tax assessment |
|---|---|---|
| 2025 | -- | $8,890 +20% |
| 2024 | -- | $7,409 +15% |
| 2023 | -- | $6,442 +5% |
| 2022 | -- | $6,135 +7.7% |
| 2021 | -- | $5,697 -0.6% |
| 2020 | -- | $5,734 -4.1% |
| 2019 | -- | $5,977 +3.3% |
| 2018 | -- | $5,785 -3.2% |
| 2017 | -- | $5,979 +2.7% |
| 2016 | -- | $5,819 |
| 2015 | -- | $5,819 -0.9% |
| 2014 | -- | $5,869 -1% |
| 2013 | -- | $5,928 |
| 2012 | -- | -- |
| 2011 | -- | -- |
| 2010 | -- | $6,245 |
| 2009 | -- | $6,245 -9.2% |
| 2008 | -- | $6,877 |
Find assessor info on the county website
Monthly payment
Est. payment
Payment breakdown
Explore the cost of this home by adjusting the details. Changes won't be saved.Climate risks
Neighborhood: 66839
Nearby schools
Schools provided by the listing agent
- Middle: Burlington
- High: Burlington
Source: Heartland MLS as distributed by MLS GRID. This data may not be complete. We recommend contacting the local school district to confirm school assignments for this home.
Similar homes
- $195,0003 bd2 ba1.3k sqft1302 Cumberland St, Burlington, KS 66839For Sale
 MLS ID #2629184, Shalena Rohrer, TrustPoint Real Estate. Heartland MLS as distributed by MLS GRID
 - $170,0002 bd1 ba960 sqft702 Kansas St, Burlington, KS 66839For Sale
 MLS ID #2622466, Tai Troxell-Coons, TrustPoint Real Estate. Heartland MLS as distributed by MLS GRID
 - $135,0003 bd2 ba921 sqft616 S 7th St, Burlington, KS 66839For Sale
 MLS ID #2621512, Shalena Rohrer, TrustPoint Real Estate. Heartland MLS as distributed by MLS GRID
 - $145,0002 bd2 ba1.4k sqft720 Neosho St, Burlington, KS 66839For Sale
 MLS ID #2637095, Shalena Rohrer, TrustPoint Real Estate. Heartland MLS as distributed by MLS GRID
