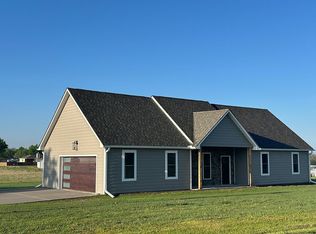
Welcome to Gridley, where small-town living shines at its best. This newly built 2024 ranch-style home offers 3 bedrooms, 2 bathrooms, and 1,438 square feet of comfortable living space designed for everyday living. The attached 420-square-foot garage provides ample room for parking and storage. Inside, you’ll find durable LVP flooring throughout the main living areas and cozy carpeted bedrooms for added comfort. The spacious primary suite features a large walk-in closet, while the en-suite bathroom includes a dual-sink vanity and walk-in shower. With modern finishes, functional design, and the charm of small-town Kansas living, this home is ready for its next owner. Schedule your private showing today and come see all this beautiful property has to offer.
For sale
Price cut: $5K (7/2)
$225,000
493 K 58 Hwy, Highway Gridley, KS 66852
3beds
1,438sqft
Single Family Residence, Residential
Built in 2024
0.65 Acres Lot
$-- Zestimate®
$156/sqft
$-- HOA
What's special
Cozy carpeted bedroomsModern finishesSpacious primary suiteLarge walk-in closetFunctional designWalk-in shower
- 126 days
- 164
- 5
Zillow last checked:
Listing updated:
Listed by:
Blake Holmes 785-817-4510,
Tri-County Real Estate
Source: Sunflower AOR as distributed by MLS GRID,MLS#: 244386
Facts & features
Interior
Bedrooms & bathrooms
- Bedrooms: 3
- Bathrooms: 2
- Full bathrooms: 2
Primary bedroom
- Level: Main
- Area: 174.93
- Dimensions: 14.7 x 11.9
Bedroom 2
- Level: Main
- Area: 124.12
- Dimensions: 10.7 x 11.6
Bedroom 3
- Level: Main
- Area: 111.36
- Dimensions: 11.6 x 9.6
Dining room
- Level: Main
Family room
- Level: Main
Kitchen
- Level: Main
- Area: 135.2
- Dimensions: 6.5x20.8
Laundry
- Level: Main
Living room
- Level: Main
- Area: 425.93
- Dimensions: 19.1x22.3
Heating
- Electric
Cooling
- Central Air
Appliances
- Included: Electric Cooktop, Refrigerator, Washer, Dryer
- Laundry: Main Level
Features
- Basement: Slab
- Has fireplace: No
Interior area
- Total structure area: 1,438
- Total interior livable area: 1,438 sqft
- Finished area above ground: 1,438
- Finished area below ground: 0
Property
Parking
- Total spaces: 2
- Parking features: Attached
- Attached garage spaces: 2
Lot
- Size: 0.65 Acres
- Dimensions: 0.65
Details
- Parcel number: R6285
- Special conditions: Standard
Construction
Type & style
- Home type: SingleFamily
- Architectural style: Ranch
- Property subtype: Single Family Residence, Residential
Materials
- Other
- Roof: Composition
Condition
- Year built: 2024
Utilities & green energy
- Water: Public
Community & HOA
Community
- Subdivision: Other
HOA
- Has HOA: No
Location
- Region: Highway Gridley
Financial & listing details
- Price per square foot: $156/sqft
- Annual tax amount: $3,279
- Date on market: 5/8/2026
- Cumulative days on market: 128 days
Estimated market value
Not available
Estimated sales range
Not available
Not available
Price history
| Date | Event | Price |
|---|---|---|
| 7/2/2026 | Price change | $225,000-2.2%$156/sqft |
Source:  Sunflower AOR as distributed by MLS GRID #244386 Report a problem Sunflower AOR as distributed by MLS GRID #244386 Report a problem | ||
| 5/8/2026 | Listed for sale | $230,000$160/sqft |
Source: Sunflower AOR as distributed by MLS GRID #244386 Report a problem | ||
| 4/21/2026 | Listing removed | $230,000$160/sqft |
Source:  Heartland MLS as distributed by MLS GRID #2582822 Report a problem Heartland MLS as distributed by MLS GRID #2582822 Report a problem | ||
| 10/20/2025 | Listed for sale | $230,000$160/sqft |
Source: Heartland MLS as distributed by MLS GRID #2582822 Report a problem | ||
Public tax history
Tax history is unavailable.
Monthly payment
Est. payment
Payment breakdown
Explore the cost of this home by adjusting the details. Changes won't be saved.Climate risks
Neighborhood: 66852
Nearby schools
Schools provided by the listing agent
- Elementary: Burlington Elementary School/USD 244
- Middle: Burlington Middle School/USD 244
- High: Burlington High School/USD 244
Source: Sunflower AOR as distributed by MLS GRID. This data may not be complete. We recommend contacting the local school district to confirm school assignments for this home.
Similar homes
- $--2 bd2 ba1.9k sqft611 Atherly St, Gridley, KS 66852Auction
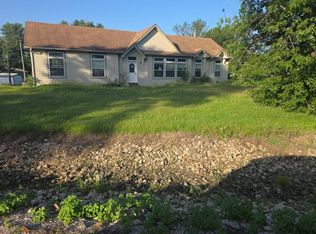 Auction.com 2
 - $228,0003 bd3 ba2k sqft909 Martindale St, Burlington, KS 66839For Sale
 MLS ID #244706, Victor Edelman, Tri-County Real Estate. Sunflower AOR as distributed by MLS GRID
 - $240,0003 bd2 ba1.5k sqft311 N 5th St, Burlington, KS 66839For Sale
 MLS ID #2636353, Tai Troxell-Coons, TrustPoint Real Estate. Heartland MLS as distributed by MLS GRID
 - $215,0006 bd2 ba1.8k sqft1310 Housatonic St, Burlington, KS 66839For Sale
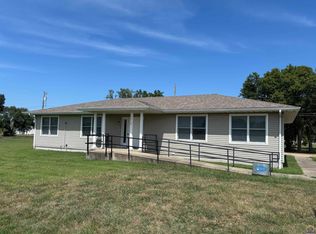 MLS ID #246336, Marc Glades, RE/MAX EK Real Estate. Sunflower AOR as distributed by MLS GRID
