Welcome to the perfect blend of suburban convenience and rural tranquility. This meticulously maintained, all-brick ranch home, built in 1990, is ideally situated on a sprawling lot at the end of a quiet dead-end street on the edge of the city. Offering the ultimate "edge of town" lifestyle, you’ll enjoy a serene, park-like atmosphere while remaining just a stone's throw from essential amenities like the local hospital, bank, grocery store, gas and dining options. The exterior is a true retreat, featuring a massive fenced-in yard and an expansive deck perfect for entertaining or relaxing in your private oasis. Inside, the home is designed for effortless living with a focus on main-floor accessibility. The functional layout includes a main-floor laundry room and two comfortable bedrooms on the primary level, all complemented by updated vinyl windows throughout. For seasonal comfort and efficiency, the home is equipped with a whole-house attic fan that pulls in the fresh air of your secluded surroundings. Storage is never an issue here, as the property boasts an unfinished basement area ready for your personal touch, along with ample closet space throughout the home. The standout feature of this property is the incredible setup for hobbyists and craftsmen alike. In addition to the oversized one-car attached garage, you’ll find a massive 32x30 heated detached shop with its own attic storage. Outdoor storage is further enhanced by a 14x8 shed featuring a concrete slab and a convenient lean-to. Even your pets are treated to luxury with a professional-grade, double-covered dog run. This rare combination of a solid brick exterior, extensive shop space, and a premium dead-end location makes this home a one-of-a-kind find. Previously Under Contract, Back on Market Due to no fault of the seller. Don't miss out the 2nd time around and at an improved price. Schedule your showing today!
Pending
Price cut: $10K (9/1)
$250,000
111 Garrettson St, Burlington, KS 66839
3beds
1,739sqft
Single Family Residence, Residential
Built in 1990
0.66 Acres Lot
$-- Zestimate®
$144/sqft
$-- HOA
What's special
All-brick ranch homeUnfinished basement areaMain-floor laundry roomSprawling lotUpdated vinyl windows throughoutOversized one-car attached garageQuiet dead-end street
- 221 days
- 131
- 7
Zillow last checked:
Listing updated:
Listed by:
Dennis Merrill 785-409-9003,
KW One Legacy Partners, LLC
Source: Sunflower AOR as distributed by MLS GRID,MLS#: 243272
Facts & features
Interior
Bedrooms & bathrooms
- Bedrooms: 3
- Bathrooms: 2
- Full bathrooms: 2
Rooms
- Room types: 1st Floor Primary Bedroom, 1st Fl Full Bath
Primary bedroom
- Level: Main
- Area: 114
- Dimensions: 12x9.5
Bedroom 2
- Level: Main
- Area: 114
- Dimensions: 12x9.5
Bedroom 3
- Level: Basement
- Area: 196
- Dimensions: 14x14
Laundry
- Level: Main
Heating
- Has Heating (Unspecified Type)
Cooling
- Central Air
Appliances
- Included: Electric Range, Range Hood, Microwave, Dishwasher, Disposal
- Laundry: Main Level, Separate Room
Features
- Flooring: Ceramic Tile, Carpet
- Basement: Concrete,Full,Partially Finished
- Has fireplace: No
Interior area
- Total structure area: 1,739
- Total interior livable area: 1,739 sqft
- Finished area above ground: 1,066
- Finished area below ground: 673
Property
Parking
- Total spaces: 2
- Parking features: Attached, Detached
- Attached garage spaces: 2
Features
- Patio & porch: Deck
- Fencing: Chain Link,Privacy
Lot
- Size: 0.66 Acres
Details
- Additional structures: Outbuilding
- Parcel number: R4125
- Special conditions: Standard
Construction
Type & style
- Home type: SingleFamily
- Architectural style: Ranch
- Property subtype: Single Family Residence, Residential
Materials
- Brick
- Roof: Composition,Architectural Style
Condition
- Year built: 1990
Utilities & green energy
- Water: Public
Community & HOA
Community
- Subdivision: Whistler's
HOA
- Has HOA: No
Location
- Region: Burlington
Financial & listing details
- Price per square foot: $144/sqft
- Tax assessed value: $199,750
- Annual tax amount: $2,674
- Date on market: 3/5/2026
- Cumulative days on market: 175 days
Estimated market value
Not available
Estimated sales range
Not available
Not available
Price history
| Date | Event | Price |
|---|---|---|
| 9/16/2026 | Pending sale | $250,000$144/sqft |
Source:  Sunflower AOR as distributed by MLS GRID #243272 Report a problem Sunflower AOR as distributed by MLS GRID #243272 Report a problem | ||
| 9/1/2026 | Price change | $250,000-3.8%$144/sqft |
Source: Sunflower AOR as distributed by MLS GRID #243272 Report a problem | ||
| 7/7/2026 | Price change | $259,999-1.9%$150/sqft |
Source: Sunflower AOR as distributed by MLS GRID #243272 Report a problem | ||
| 6/1/2026 | Price change | $265,000-0.9%$152/sqft |
Source: Sunflower AOR as distributed by MLS GRID #243272 Report a problem | ||
| 5/8/2026 | Pending sale | $267,500$154/sqft |
Source: Sunflower AOR as distributed by MLS GRID #243272 Report a problem | ||
| 4/28/2026 | Price change | $267,500-2.7%$154/sqft |
Source: Sunflower AOR as distributed by MLS GRID #243272 Report a problem | ||
| 3/5/2026 | Listed for sale | $275,000$158/sqft |
Source: Sunflower AOR as distributed by MLS GRID #243272 Report a problem | ||
Public tax history
| Year | Property taxes | Tax assessment |
|---|---|---|
| 2025 | -- | $22,971 +20% |
| 2024 | -- | $19,143 +15% |
| 2023 | -- | $16,646 +5% |
| 2022 | -- | $15,854 +5.7% |
| 2021 | -- | $14,996 +0.5% |
| 2020 | -- | $14,926 +1.2% |
| 2019 | -- | $14,743 +0.2% |
| 2018 | -- | $14,715 +4% |
| 2017 | -- | $14,145 +0.3% |
| 2016 | -- | $14,100 +5.8% |
| 2015 | -- | $13,322 -6.4% |
| 2014 | -- | $14,230 |
| 2013 | -- | $14,230 |
| 2012 | -- | -- |
| 2011 | -- | -- |
| 2010 | -- | $14,299 +1.9% |
| 2009 | -- | $14,030 |
Find assessor info on the county website
Monthly payment
Est. payment
Payment breakdown
Explore the cost of this home by adjusting the details. Changes won't be saved.Climate risks
Neighborhood: 66839
Nearby schools
Schools provided by the listing agent
- Elementary: Burlington Elementary School/USD 244
- Middle: Burlington Middle School/USD 244
- High: Burlington High School/USD 244
Source: Sunflower AOR as distributed by MLS GRID. This data may not be complete. We recommend contacting the local school district to confirm school assignments for this home.
Similar homes
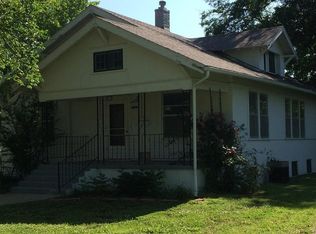
- $250,0005 bd3 ba1.7k sqft1017 Willett St, Burlington, KS 66839For Sale
 MLS ID #2636557, Shalena Rohrer, TrustPoint Real Estate. Heartland MLS as distributed by MLS GRID
 - $225,0003 bd3 ba2k sqft909 Martindale St, Burlington, KS 66839For Sale
 MLS ID #244706, Victor Edelman, Tri-County Real Estate. Sunflower AOR as distributed by MLS GRID
 - $225,0003 bd2 ba1.5k sqft114 W Choctaw St, New Strawn, KS 66839For Sale
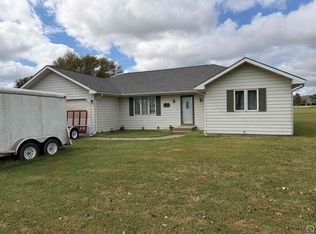 MLS ID #246493, Shirley Allen, Advantage Realty Group, LLC. Sunflower AOR as distributed by MLS GRID
 - $200,0003 bd2 ba1.6k sqft725 Conger Ave, Burlington, KS 66839For Sale By Owner

