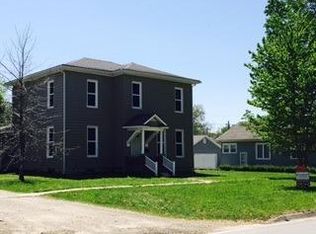
Welcome home to this lovely remodeled 3-bedroom, 2-bath residence, where modern updates meet the charm and comfort of small-town living. Every detail has been thoughtfully refreshed, creating a move-in-ready home with stylish finishes, functional living spaces, and a warm, inviting atmosphere. The spacious floor plan offers comfortable bedrooms, updated bathrooms, and an open, welcoming living area that's perfect for both everyday living and entertaining. The remodeled kitchen features contemporary finishes and ample workspace, making meal preparation a pleasure. Outside, you'll enjoy the slower pace and sense of community that make small-town living so appealing. Experience quieter streets, friendly neighbors, less traffic, and the opportunity to truly feel at home while still enjoying convenient access to local schools, parks, shops, and community events. Whether you're a first-time homebuyer, looking to downsize, or searching for a fresh start, this turnkey home offers the perfect combination of modern comfort and hometown charm. Don't miss your opportunity to own this beautifully updated home and enjoy the lifestyle you've been looking for.
For sale
Price cut: $10K (9/11)
$239,900
110 S 8th St, Burlington, KS 66839
3beds
1,980sqft
Single Family Residence, Residential
Built in 1955
6,534 Square Feet Lot
$-- Zestimate®
$121/sqft
$-- HOA
What's special
Updated bathroomsFunctional living spacesContemporary finishesModern updatesStylish finishesAmple workspaceWarm inviting atmosphere
- 79 days
- 251
- 5
Zillow last checked:
Listing updated:
Listed by:
Marc Glades 620-364-5500,
RE/MAX EK Real Estate
Source: Sunflower AOR as distributed by MLS GRID,MLS#: 245549
Facts & features
Interior
Bedrooms & bathrooms
- Bedrooms: 3
- Bathrooms: 2
- Full bathrooms: 2
Rooms
- Room types: 1st Floor Primary Bedroom, Primary Bath, 1st Fl Full Bath
Primary bedroom
- Level: Main
- Area: 208
- Dimensions: 16x13
Bedroom 2
- Level: Main
- Area: 154
- Dimensions: 14x11
Bedroom 3
- Level: Main
- Area: 132
- Dimensions: 11x12
Dining room
- Level: Main
- Area: 120
- Dimensions: 10x12
Kitchen
- Level: Main
- Area: 160
- Dimensions: 10x16
Laundry
- Level: Main
Living room
- Level: Main
- Area: 308
- Dimensions: 14x22
Heating
- Has Heating (Unspecified Type)
Cooling
- Central Air
Appliances
- Included: Electric Range, Double Oven, Dishwasher, Refrigerator, Disposal
- Laundry: Main Level, In Basement
Features
- Flooring: Laminate, Carpet
- Windows: Insulated Windows
- Basement: Sump Pump,Concrete,Full,Unfinished
- Has fireplace: No
Interior area
- Total structure area: 1,980
- Total interior livable area: 1,980 sqft
- Finished area above ground: 1,980
- Finished area below ground: 0
Property
Parking
- Total spaces: 2
- Parking features: Attached, Garage Door Opener
- Attached garage spaces: 2
Lot
- Size: 6,534 Square Feet
- Dimensions: 69 x 130
Details
- Additional structures: Outbuilding
- Parcel number: R4587
- Special conditions: Standard
Construction
Type & style
- Home type: SingleFamily
- Architectural style: Ranch
- Property subtype: Single Family Residence, Residential
Materials
- Roof: Composition
Condition
- Year built: 1955
Utilities & green energy
- Water: Public
Community & HOA
Community
- Subdivision: Other
HOA
- Has HOA: No
Location
- Region: Burlington
Financial & listing details
- Price per square foot: $121/sqft
- Tax assessed value: $210,030
- Annual tax amount: $2,821
- Date on market: 7/14/2026
- Cumulative days on market: 82 days
Estimated market value
Not available
Estimated sales range
Not available
Not available
Price history
| Date | Event | Price |
|---|---|---|
| 9/11/2026 | Price change | $239,900-4%$121/sqft |
Source:  Sunflower AOR as distributed by MLS GRID #245549 Report a problem Sunflower AOR as distributed by MLS GRID #245549 Report a problem | ||
| 7/14/2026 | Listed for sale | $249,900-9.1%$126/sqft |
Source: Sunflower AOR as distributed by MLS GRID #245549 Report a problem | ||
| 7/10/2026 | Listing removed | $275,000$139/sqft |
Source:  Heartland MLS as distributed by MLS GRID #2525454 Report a problem Heartland MLS as distributed by MLS GRID #2525454 Report a problem | ||
| 5/27/2026 | Price change | $275,000-6.8%$139/sqft |
Source: Heartland MLS as distributed by MLS GRID #2525454 Report a problem | ||
| 3/21/2026 | Listed for sale | $295,000-4.8%$149/sqft |
Source: Heartland MLS as distributed by MLS GRID #2525454 Report a problem | ||
| 7/31/2025 | Listed for sale | $310,000-7.5%$157/sqft |
Source: Heartland MLS as distributed by MLS GRID #2525454 Report a problem | ||
| 1/10/2025 | Listed for sale | $335,000$169/sqft |
Source: Heartland MLS as distributed by MLS GRID #2525454 Report a problem | ||
| 7/19/2024 | Listing removed | $335,000$169/sqft |
Source: Sunflower AOR as distributed by MLS GRID #234831 Report a problem | ||
| 6/26/2024 | Listed for sale | $335,000+131%$169/sqft |
Source: Sunflower AOR as distributed by MLS GRID #234831 Report a problem | ||
| 2/17/2023 | Sold | -- |
Source: Sunflower AOR as distributed by MLS GRID #227619 Report a problem | ||
| 2/7/2023 | Pending sale | $145,000$73/sqft |
Source: Sunflower AOR as distributed by MLS GRID #227619 Report a problem | ||
| 2/3/2023 | Listed for sale | $145,000$73/sqft |
Source: Sunflower AOR as distributed by MLS GRID #227619 Report a problem | ||
Public tax history
| Year | Property taxes | Tax assessment |
|---|---|---|
| 2025 | -- | $24,153 +40% |
| 2024 | -- | $17,250 +80.1% |
| 2023 | -- | $9,579 +5% |
| 2022 | -- | $9,122 +7.7% |
| 2021 | -- | $8,470 -3.9% |
| 2020 | -- | $8,812 +3.4% |
| 2019 | -- | $8,522 +3.1% |
| 2018 | -- | $8,269 |
| 2017 | -- | $8,269 +8.1% |
| 2016 | -- | $7,649 +0% |
| 2015 | -- | $7,648 -13% |
| 2014 | -- | $8,793 -3.2% |
| 2013 | -- | $9,079 |
| 2012 | -- | -- |
| 2011 | -- | -- |
| 2010 | -- | $9,405 +0.4% |
| 2009 | -- | $9,371 +0.2% |
| 2008 | -- | $9,356 |
Find assessor info on the county website
Monthly payment
Est. payment
Payment breakdown
Explore the cost of this home by adjusting the details. Changes won't be saved.Climate risks
Neighborhood: 66839
Nearby schools
Schools provided by the listing agent
- Elementary: Burlington Elementary School/USD 244
- Middle: Burlington Middle School/USD 244
- High: Burlington High School/USD 244
Source: Sunflower AOR as distributed by MLS GRID. This data may not be complete. We recommend contacting the local school district to confirm school assignments for this home.
Similar homes
- $250,0005 bd3 ba1.7k sqft1017 Willett St, Burlington, KS 66839For Sale
 MLS ID #2636557, Shalena Rohrer, TrustPoint Real Estate. Heartland MLS as distributed by MLS GRID
 - $225,0003 bd3 ba2k sqft909 Martindale St, Burlington, KS 66839For Sale
 MLS ID #244706, Victor Edelman, Tri-County Real Estate. Sunflower AOR as distributed by MLS GRID
 - $225,0002 bd2 ba1.2k sqft1211 13th Rd, Burlington, KS 66839For Sale
 MLS ID #11871046, Kristi Noonan, Vaughn-Roth Land Brokers. My State MLS
 - $200,0003 bd2 ba1.6k sqft725 Conger Ave, Burlington, KS 66839For Sale By Owner

