Enjoy peaceful living in New Strawn with this barely lived in, 3 year old manufactured home situated on 1.18 acres at the end of a dead end street. The setting is truly the standout feature of this property, with amazing pond views, beautiful open landscape, and no neighbors directly behind the home, giving you a sense of privacy and space that is hard to find.
Inside, the spacious open floor plan features a large kitchen, dining area, and living room that flow together perfectly for everyday living and entertaining. The home offers 3 bedrooms and 2 bathrooms with large closets and plenty of storage throughout. The primary bedroom features two walk in closets along with a private bathroom. Numerous upgrades throughout add to the appeal, and with the home having been barely lived in, it still feels nearly new.
Outside, a storage shed remains with the property, providing additional space for lawn equipment, tools, and outdoor gear. A natural gas hookup has also already been run to the side of the home, offering added convenience and possibilities for future use.
Whether you’re enjoying your morning coffee overlooking the pond or relaxing at the end of the day with nothing but open scenery behind you, you’ll quickly appreciate what makes this property special. Located just minutes from Wolf Creek and John Redmond Reservoir, you can enjoy the peaceful setting while still being conveniently located. With 1.18 acres, a quiet dead end street, incredible views, privacy, and a move in ready home, this property offers a combination that is hard to find.
Active
$240,000
311 N 5th St, Burlington, KS 66839
3beds
1,512sqft
Single Family Residence
Built in 2023
1.18 Acres Lot
$-- Zestimate®
$159/sqft
$-- HOA
What's special
Dining areaBeautiful open landscapeMove in ready homeQuiet dead end streetOpen scenery behind youLarge kitchenNumerous upgrades throughout
- 58 days
- 203
- 9
Zillow last checked:
Listing updated:
Listed by:
Tai Troxell-Coons 620-203-0395,
TrustPoint Real Estate
Source: Heartland MLS as distributed by MLS GRID,MLS#: 2636353
Facts & features
Interior
Bedrooms & bathrooms
- Bedrooms: 3
- Bathrooms: 2
- Full bathrooms: 2
Bedroom 1
- Level: Main
- Area: 192 Square Feet
- Dimensions: 15.3 x 12.6
Bedroom 2
- Level: Main
- Area: 142 Square Feet
- Dimensions: 11.1 x 12.8
Bedroom 3
- Level: Main
- Area: 141.12 Square Feet
- Dimensions: 12.6 x 11.2
Heating
- Electric
Cooling
- Electric
Features
- Basement: Crawl Space
- Has fireplace: No
Interior area
- Total structure area: 1,512
- Total interior livable area: 1,512 sqft
- Finished area above ground: 1,512
- Finished area below ground: 0
Property
Parking
- Parking features: Off Street
Lot
- Size: 1.18 Acres
Details
- Parcel number: 0211024228A
Construction
Type & style
- Home type: SingleFamily
- Property subtype: Single Family Residence
Materials
- Block, Wood Siding
- Roof: Composition
Condition
- Year built: 2023
Utilities & green energy
- Sewer: Public Sewer
- Water: Public
Community & HOA
Community
- Subdivision: None
HOA
- Has HOA: No
Location
- Region: Burlington
Financial & listing details
- Price per square foot: $159/sqft
- Annual tax amount: $958
- Date on market: 8/11/2026
- Listing terms: Cash,Conventional,FHA,VA Loan
- Ownership: Private
Estimated market value
Not available
Estimated sales range
Not available
Not available
Price history
| Date | Event | Price |
|---|---|---|
| 8/12/2026 | Listed for sale | $240,000$159/sqft |
Source:  Heartland MLS as distributed by MLS GRID #2636353 Report a problem Heartland MLS as distributed by MLS GRID #2636353 Report a problem | ||
Public tax history
Tax history is unavailable.
Monthly payment
Est. payment
Payment breakdown
Explore the cost of this home by adjusting the details. Changes won't be saved.Climate risks
Neighborhood: 66839


Similar homes
- $225,0003 bd2 ba1.5k sqft114 W Choctaw St, New Strawn, KS 66839For Sale
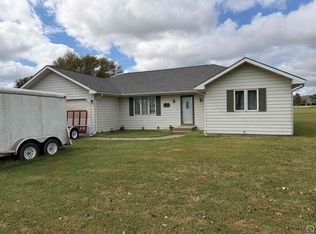 MLS ID #246493, Shirley Allen, Advantage Realty Group, LLC. Sunflower AOR as distributed by MLS GRID
 - $275,0003 bd2 ba1.4k sqft151 N 5th St, New Strawn, KS 66839For Sale
 MLS ID #245287, Danielle Birk, Advantage Realty Group, LLC. Sunflower AOR as distributed by MLS GRID
 - $250,0005 bd3 ba1.7k sqft1017 Willett St, Burlington, KS 66839For Sale
 MLS ID #2636557, Shalena Rohrer, TrustPoint Real Estate. Heartland MLS as distributed by MLS GRID
 - $225,0002 bd2 ba1.2k sqft1211 13th Rd, Burlington, KS 66839For Sale
 MLS ID #11871046, Kristi Noonan, Vaughn-Roth Land Brokers. My State MLS
