Discover this inviting 3 bedroom, 2 bath home situated on a spacious corner lot, offering both comfort and versatility. The property features an additional metal building with 1500 sf of space to use as a workshop, studio, or extra storage, providing endless possibilities for your needs.
Inside, you'll find a beautifully updated kitchen equipped with brand new appliances, perfect for cooking and entertaining. The home showcases elegant hardwood floors, complemented by rich wood trim and solid wood doors that add timeless character and warmth.
Recent updates include a new septic tank, ensuring years of worry-free living. This property blends updated spaces with classic details, making it an ideal choice for those seeking both style and functionality.
Don’t miss the opportunity to own this well-maintained home with unique features and plenty of space for living, working, or relaxing.
Active
$298,000
13975 NW 31st Hwy, Garnett, KS 66032
3beds
2,176sqft
:
Get pre-qualified$2,050/mo
Single Family Residence
Built in 1969
0.75 Acres Lot
$-- Zestimate®
$137/sqft
$-- HOA
What's special
Classic detailsBeautifully updated kitchenSpacious corner lotBrand new appliancesSolid wood doorsRich wood trimElegant hardwood floors
- 128 days |
- 131 |
- 2 |
Zillow last checked:
Listing updated:
Listed by:
Dana Spencer 785-304-1439,
Infinity Real Estate, LLC
Source: Heartland MLS as distributed by MLS GRID,MLS#: 2610495
Facts & features
Interior
Bedrooms & bathrooms
- Bedrooms: 3
- Bathrooms: 3
- Full bathrooms: 2
- 1/2 bathrooms: 1
Bedroom 1
- Features: Built-in Features, Carpet, Ceiling Fan(s), Walk-In Closet(s)
- Level: First
- Area: 210 Square Feet
- Dimensions: 15 x 14
Bedroom 2
- Features: Ceiling Fan(s)
- Level: First
- Area: 121 Square Feet
- Dimensions: 11 x 11
Bedroom 3
- Features: Ceiling Fan(s)
- Level: First
- Area: 121 Square Feet
- Dimensions: 11 x 11
Bathroom 1
- Features: Luxury Vinyl, Shower Over Tub
- Level: First
- Area: 77 Square Feet
- Dimensions: 11 x 7
Bathroom 2
- Features: Luxury Vinyl, Shower Over Tub
- Level: First
- Area: 49 Square Feet
- Dimensions: 7 x 7
Dining room
- Features: Ceiling Fan(s), Luxury Vinyl
- Level: First
- Area: 143 Square Feet
- Dimensions: 13 x 11
Half bath
- Features: Luxury Vinyl
- Level: First
- Area: 36 Square Feet
- Dimensions: 6 x 6
Kitchen
- Features: Luxury Vinyl
- Level: First
- Area: 117 Square Feet
- Dimensions: 13 x 9
Laundry
- Features: Luxury Vinyl
- Level: First
- Area: 36 Square Feet
- Dimensions: 6 x 6
Living room
- Features: Built-in Features, Ceiling Fan(s), Luxury Vinyl
- Level: First
- Area: 693 Square Feet
- Dimensions: 33 x 21
Other
- Features: Luxury Vinyl
- Level: First
- Area: 56 Square Feet
- Dimensions: 14 x 4
Heating
- Natural Gas, Propane
Cooling
- Electric
Appliances
- Laundry: Laundry Room
Features
- Ceiling Fan(s), Walk-In Closet(s)
- Flooring: Luxury Vinyl, Wood
- Basement: Full
- Has fireplace: No
Interior area
- Total structure area: 2,176
- Total interior livable area: 2,176 sqft
- Finished area above ground: 2,176
- Finished area below ground: 0
Property
Parking
- Total spaces: 2
- Parking features: Detached
- Garage spaces: 2
Features
- Patio & porch: Porch
Lot
- Size: 0.75 Acres
- Dimensions: 150' x 219'
- Features: Corner Lot
Details
- Parcel number: 0730804001001.000
Construction
Type & style
- Home type: SingleFamily
- Property subtype: Single Family Residence
Materials
- Wood Siding
- Roof: Composition
Condition
- Year built: 1969
Utilities & green energy
- Sewer: Septic Tank
- Water: Rural
Community & HOA
Community
- Subdivision: Other
HOA
- Has HOA: No
Location
- Region: Garnett
Financial & listing details
- Price per square foot: $137/sqft
- Annual tax amount: $2,286
- Date on market: 4/6/2026
- Listing terms: Cash,Conventional,FHA,USDA Loan,VA Loan
- Ownership: Private
Estimated market value
Not available
Estimated sales range
Not available
Not available
Price history
| Date | Event | Price |
|---|---|---|
| 5/11/2026 | Price change | $298,000-2.3%$137/sqft |
Source:  Heartland MLS as distributed by MLS GRID #2610495 Report a problem Heartland MLS as distributed by MLS GRID #2610495 Report a problem | ||
| 4/6/2026 | Listed for sale | $305,000+3.4%$140/sqft |
Source: Heartland MLS as distributed by MLS GRID #2610495 Report a problem | ||
| 6/11/2025 | Sold | -- |
Source: Heartland MLS as distributed by MLS GRID #2535417 Report a problem | ||
| 5/28/2025 | Pending sale | $295,000$136/sqft |
Source: Heartland MLS as distributed by MLS GRID #2535417 Report a problem | ||
| 4/23/2025 | Contingent | $295,000$136/sqft |
Source: Heartland MLS as distributed by MLS GRID #2535417 Report a problem | ||
| 3/12/2025 | Listed for sale | $295,000$136/sqft |
Source: Heartland MLS as distributed by MLS GRID #2535417 Report a problem | ||
Public tax history
Tax history is unavailable.
Monthly payment
Est. payment
Payment breakdown
Explore the cost of this home by adjusting the details. Changes won't be saved.Climate risks
Neighborhood: 66032
Nearby schools
GreatSchools rating
- 6/10Westphalia Elementary SchoolGrades: K-8Distance: 10.1 mi
- 4/10Anderson County Jr/Sr High SchoolGrades: 7-12Distance: 9.8 mi
- 5/10Garnett Elementary SchoolGrades: PK-6Distance: 10.3 mi
Schools provided by the listing agent
- Elementary: Garnett
- Middle: Garnett
- High: Garnett
Source: Heartland MLS as distributed by MLS GRID. This data may not be complete. We recommend contacting the local school district to confirm school assignments for this home.
- $--3 bd3 ba1.3k sqft13906 NW 31st Hwy, Garnett, KS 66032Sold

- $6,8300.48 acres13915 NW 2nd St, Garnett, KS 66032Off Market
- $213,2001 bd3 ba2.6k sqft13906 NW Highway 31, Garnett, KS 66032Off Market
- $5,260-- bd-- ba-- sqft13887 NW 2nd St, Garnett, KS 66032Off Market
- $131,3002 bd1 ba1.2k sqft13975 NW 3rd St, Garnett, KS 66032Off Market
- $109,3002 bd1 ba1k sqft13955 NW 3rd St, Garnett, KS 66032Off Market
- $4,4902 bd1 ba808 sqft29115 NW Cedar St, Garnett, KS 66032Off Market
- $128,2002 bd1 ba1.1k sqft29187 NW Poplar St, Garnett, KS 66032Off Market
A local agent can set up tours, give advice and negotiate with sellers.
Similar homes
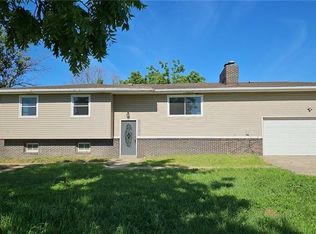
- $289,0003 bd2 ba1.2k sqft1782 California Rd, Pomona, KS 66076For Sale
 MLS ID #2634884, Shirley Altic, Crown Realty. Heartland MLS as distributed by MLS GRID
 - $--4 bd2 ba1.7k sqft108 S Hayes St, Garnett, KS 66032Auction
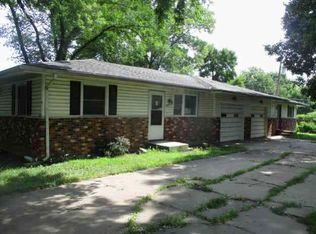 ServiceLink Auction
 - $350,0003 bd4 ba2.3k sqft311 Jackson Ave, Garnett, KS 66032For Sale
 MLS ID #2628354, Todd Burroughs, Signature Realty, LLC. Heartland MLS as distributed by MLS GRID
 - $265,0005 bd3 ba1.7k sqft1017 Willett St, Burlington, KS 66839For Sale
 MLS ID #2636557, Shalena Rohrer, TrustPoint Real Estate. Heartland MLS as distributed by MLS GRID
 - $325,0003 bd2 ba1.7k sqft202 N Hayes St, Garnett, KS 66032New ConstructionMLS ID #2635541, Carla Walter, Gold Key Realty. Heartland MLS as distributed by MLS GRID
- $225,7003 bd2 ba1.9k sqft18 Ivy Ter, Garnett, KS 66032For SaleHubzu
- $335,0004 bd2 ba2.3k sqft579 Hamilton Rd, Pomona, KS 66076For SaleMLS ID #2626501, Jason Eastland, Crown Realty. Heartland MLS as distributed by MLS GRID
- $280,0003 bd2 ba1.7k sqft1135 17th Rd, Burlington, KS 66839For SaleMLS ID #11920640, Kristi Noonan, Vaughn-Roth Land Brokers. My State MLS
- $230,0003 bd2 ba1.4k sqft542 S Hayes St, Garnett, KS 66032For SaleMLS ID #2632263, Jenna Pearce, Grit Real Estate LLC. Heartland MLS as distributed by MLS GRID
- $299,9993 bd1 ba1.3k sqft1405 Us Highway 59, Princeton, KS 66078For SaleMLS ID #2616761, Leah Hamilton, Crown Realty. Heartland MLS as distributed by MLS GRID
- $344,7004 bd2 ba2.5k sqft2599 Shetland Rd, Waverly, KS 66871For SaleMLS ID #245140, Carla Sloop, Liberty Real Estate LLC. Sunflower AOR as distributed by MLS GRID
- $275,0003 bd2 ba1.4k sqft151 N 5th St, New Strawn, KS 66839For SaleMLS ID #245287, Danielle Birk, Advantage Realty Group, LLC. Sunflower AOR as distributed by MLS GRID
- $179,0002 bd1 ba1.2k sqft310 Washington St, Garnett, KS 66032For SaleMLS ID #2635807, Samantha Walter, Gold Key Realty. Heartland MLS as distributed by MLS GRID
- $183,5004 bd2 ba1.4k sqft802 E 4th Ave, Garnett, KS 66032For SaleMLS ID #2627478, Anne Welch, Crown Realty. Heartland MLS as distributed by MLS GRID
- $213,5003 bd2 ba1.6k sqft427 N Oak St, Garnett, KS 66032For SaleMLS ID #2606316, Samantha Walter, Gold Key Realty. Heartland MLS as distributed by MLS GRID
- $259,0003 bd2 ba1.8k sqft16702 S 59th Hwy, Welda, KS 66091For SaleMLS ID #2528030, Beth Mersman, The Kansas Property Place. Heartland MLS as distributed by MLS GRID
- $149,9004 bd2 ba1.4k sqft315 W 3rd Ave, Garnett, KS 66032For SaleMLS ID #2633724, Kelley Gatlin, ReeceNichols - Lees Summit. Heartland MLS as distributed by MLS GRID
- $158,9003 bd1 ba1.3k sqft326 W 7th Ave, Garnett, KS 66032For SaleMLS ID #2630063, Stroud & Associates Team, Real Broker, LLC. Heartland MLS as distributed by MLS GRID
- $432,0002 bd3 ba1.9k sqft20550 SE Neosho Rd, Garnett, KS 66032For SaleMLS ID #2625180, Carla Walter, Gold Key Realty. Heartland MLS as distributed by MLS GRID
- $259,9993 bd2 ba1.7k sqft111 Garrettson St, Burlington, KS 66839For SaleMLS ID #243272, Dennis Merrill, KW One Legacy Partners, LLC. Sunflower AOR as distributed by MLS GRID
