Beautifully renovated from top to bottom, this spacious move-in ready home is ideally located in desirable Garnett. Featuring fresh interior and exterior paint, all-new PEX plumbing, new windows, luxury vinyl plank flooring, updated bathrooms, and a completely remodeled kitchen with granite countertops and quality appliances. The home offers multiple living spaces, including a large family room with its own full bathroom overlooking the backyard, plus an additional basement recreation room perfect for entertaining, relaxing, or hosting guests. With tasteful updates throughout and plenty of room to spread out, this home is a must-see! Three additional lots located directly north of the property are also available for purchase. Contact the listing agent today to schedule your private showing.
Active
Price cut: $15K (8/31)
$335,000
311 Jackson Ave, Garnett, KS 66032
3beds
2,314sqft
Single Family Residence
Built in 1960
0.28 Acres Lot
$-- Zestimate®
$145/sqft
$-- HOA
What's special
Updated bathroomsNew windowsGranite countertopsBeautifully renovatedCompletely remodeled kitchenMultiple living spacesQuality appliances
- 69 days
- 260
- 13
Zillow last checked:
Listing updated:
Listed by:
Todd Burroughs 785-229-5654,
Signature Realty, LLC,
Dakota Ferguson 785-893-1604,
Signature Realty, LLC
Source: Heartland MLS as distributed by MLS GRID,MLS#: 2628354
Facts & features
Interior
Bedrooms & bathrooms
- Bedrooms: 3
- Bathrooms: 4
- Full bathrooms: 3
- 1/2 bathrooms: 1
Primary bedroom
- Features: Carpet, Ceiling Fan(s)
- Level: Second
- Area: 144 Square Feet
- Dimensions: 12 x 12
Bedroom 2
- Features: Carpet, Ceiling Fan(s)
- Level: Second
- Area: 117 Square Feet
- Dimensions: 9 x 13
Bedroom 3
- Features: Carpet, Ceiling Fan(s)
- Level: Second
- Area: 100 Square Feet
- Dimensions: 10 x 10
Primary bathroom
- Features: Marble
- Level: Second
- Area: 35 Square Feet
- Dimensions: 5 x 7
Bathroom 2
- Features: Luxury Vinyl, Shower Only
- Level: First
- Area: 88 Square Feet
- Dimensions: 8 x 11
Bathroom 3
- Features: Marble, Shower Over Tub
- Level: Basement
- Area: 40 Square Feet
- Dimensions: 5 x 8
Dining room
- Features: Built-in Features, Luxury Vinyl
- Level: First
- Area: 275 Square Feet
- Dimensions: 11 x 25
Other
- Features: Carpet
- Level: Basement
- Area: 460 Square Feet
- Dimensions: 20 x 23
Family room
- Features: Ceiling Fan(s), Luxury Vinyl
- Level: First
- Area: 528 Square Feet
- Dimensions: 22 x 24
Half bath
- Level: Basement
- Area: 72 Square Feet
- Dimensions: 8 x 9
Kitchen
- Features: Granite Counters, Kitchen Island, Luxury Vinyl
- Level: First
- Area: 230 Square Feet
- Dimensions: 10 x 23
Heating
- Natural Gas
Cooling
- Electric
Appliances
- Included: Dishwasher, Disposal, Refrigerator, Electric Range
Features
- Flooring: Carpet, Luxury Vinyl
- Basement: Concrete,Finished
- Has fireplace: No
Interior area
- Total structure area: 2,314
- Total interior livable area: 2,314 sqft
- Finished area above ground: 1,834
- Finished area below ground: 480
Property
Parking
- Total spaces: 2
- Parking features: Attached
- Attached garage spaces: 2
Lot
- Size: 0.28 Acres
Details
- Parcel number: 0993001006008.000
Construction
Type & style
- Home type: SingleFamily
- Architectural style: Traditional
- Property subtype: Single Family Residence
Materials
- Frame
- Roof: Composition
Condition
- Year built: 1960
Utilities & green energy
- Sewer: Public Sewer
- Water: Public
Community & HOA
Community
- Subdivision: Other
HOA
- Has HOA: No
Location
- Region: Garnett
Financial & listing details
- Price per square foot: $145/sqft
- Tax assessed value: $204,940
- Annual tax amount: $3,644
- Date on market: 6/26/2026
- Listing terms: Cash,Conventional,FHA,USDA Loan,VA Loan
- Ownership: Private
- Road surface type: Paved
Estimated market value
Not available
Estimated sales range
Not available
Not available
Price history
| Date | Event | Price |
|---|---|---|
| 8/31/2026 | Price change | $335,000-4.3%$145/sqft |
Source:  Heartland MLS as distributed by MLS GRID #2628354 Report a problem Heartland MLS as distributed by MLS GRID #2628354 Report a problem | ||
| 7/10/2026 | Price change | $350,000-5.3%$151/sqft |
Source: Heartland MLS as distributed by MLS GRID #2628354 Report a problem | ||
| 6/26/2026 | Listed for sale | $369,500-1.4%$160/sqft |
Source: Heartland MLS as distributed by MLS GRID #2628354 Report a problem | ||
| 6/22/2026 | Listing removed | $374,900$162/sqft |
Source: Heartland MLS as distributed by MLS GRID #2618380 Report a problem | ||
| 6/12/2026 | Price change | $374,900-1.3%$162/sqft |
Source: Heartland MLS as distributed by MLS GRID #2618380 Report a problem | ||
| 5/5/2026 | Listed for sale | $379,900$164/sqft |
Source: Heartland MLS as distributed by MLS GRID #2618380 Report a problem | ||
Public tax history
| Year | Property taxes | Tax assessment |
|---|---|---|
| 2025 | $3,644 +2.7% | $23,568 +4.2% |
| 2024 | $3,548 | $22,624 +9% |
| 2023 | -- | $20,756 +11% |
| 2022 | -- | $18,700 +29.5% |
| 2021 | -- | $14,445 -0.9% |
| 2020 | -- | $14,576 +4.7% |
| 2019 | -- | $13,916 +1.4% |
| 2018 | -- | $13,730 +2.9% |
| 2017 | -- | $13,348 +0.1% |
| 2016 | -- | $13,340 -0.1% |
| 2015 | -- | $13,351 -1.3% |
| 2014 | -- | $13,523 -0.5% |
| 2013 | -- | $13,593 |
| 2012 | -- | -- |
| 2011 | -- | -- |
| 2009 | -- | $13,478 +17.1% |
| 2008 | -- | $11,512 |
Find assessor info on the county website
Monthly payment
Est. payment
Payment breakdown
Explore the cost of this home by adjusting the details. Changes won't be saved.Climate risks
Neighborhood: 66032

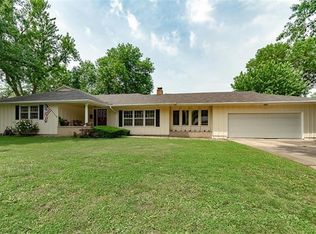
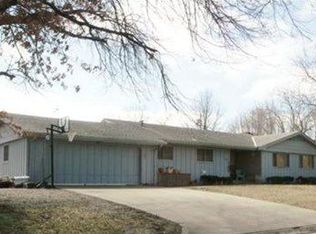
Similar homes
- $325,0003 bd2 ba1.7k sqft202 N Hayes St, Garnett, KS 66032New Construction
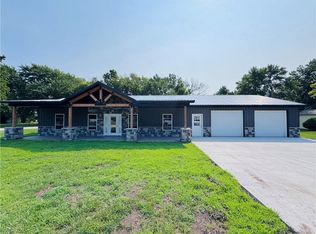 MLS ID #2635541, Carla Walter, Gold Key Realty. Heartland MLS as distributed by MLS GRID
 - $225,7003 bd2 ba1.9k sqft18 Ivy Ter, Garnett, KS 66032For Sale
 Hubzu
Hubzu - $213,5003 bd2 ba1.6k sqft427 N Oak St, Garnett, KS 66032For Sale
 MLS ID #2606316, Samantha Walter, Gold Key Realty. Heartland MLS as distributed by MLS GRID
 - $190,0004 bd2 ba1.4k sqft802 E 4th Ave, Garnett, KS 66032For Sale
 MLS ID #2627478, Anne Welch, Crown Realty. Heartland MLS as distributed by MLS GRID
