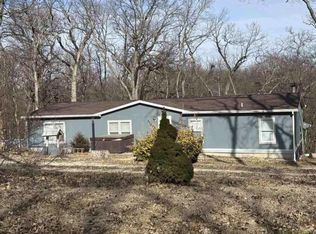
Expect to be thoroughly impressed by this beautifully remodeled three-bedroom, two-bathroom ranch-style home, perfectly situated on an expansive 4.34-acre lot complete with a welcoming covered front porch. Nearly every detail of this property is brand new, offering ultimate peace of mind with new windows, HVAC system, plumbing, most of the electrical, lighting, gutters, and gorgeous hardwood flooring throughout the main living areas. At the heart of the home is a stunning, open-concept kitchen designed for seamless entertaining, boasting contemporary cabinetry with soft-close drawers and doors, elegant quartz countertops, and a full suite of new appliances that flow effortlessly into the dining and family rooms. For those needing extra space, the property features a dedicated den and a versatile office that could easily serve as a fourth bedroom. The private primary suite is a true retreat, showcasing a lovely custom-tiled shower, a dual vanity with a sleek quartz countertop, and durable tile flooring. Two additional spacious bedrooms are serviced by an equally impressive main bathroom. Step outside to enjoy a massive new deck perfect for hosting memorable outdoor gatherings with family and friends, alongside a handy storage shed equipped with a brand-new roof. Adding even more value, a brand-new, detached two-car garage (approximately 30' x 24') will be fully constructed prior to closing. Full, unfinished basement with outside entrance. Offering the perfect blend of modern luxury and country privacy, this rare gem won't stay on the market long—act fast to make it yours!
Active
Price cut: $10K (8/1)
$449,950
39580 John Brown Hwy, Osawatomie, KS 66064
3beds
1,532sqft
:
Get pre-qualified$2,881/mo
Single Family Residence
Built in 1969
4.34 Acres Lot
$-- Zestimate®
$294/sqft
$-- HOA
What's special
- 27 days |
- 1,004 |
- 20 |
Zillow last checked:
Listing updated:
Listed by:
Patty Simpson 913-980-1812,
Crown Realty
Source: Heartland MLS as distributed by MLS GRID,MLS#: 2631355
Facts & features
Interior
Bedrooms & bathrooms
- Bedrooms: 3
- Bathrooms: 2
- Full bathrooms: 2
Primary bedroom
- Features: Carpet, Ceiling Fan(s)
- Level: First
- Dimensions: 14 x 14
Bedroom 1
- Features: Carpet, Ceiling Fan(s)
- Level: First
- Dimensions: 14 x 12
Bedroom 2
- Features: Carpet, Ceiling Fan(s)
- Level: First
- Dimensions: 12 x 11
Primary bathroom
- Features: Double Vanity, Quartz Counter, Shower Only
- Level: First
- Dimensions: 15 x 6
Bathroom 1
- Features: Ceramic Tiles, Quartz Counter, Shower Over Tub
- Level: First
- Dimensions: 11 x 7
Den
- Level: First
- Dimensions: 16 x 9
Dining room
- Level: First
- Dimensions: 15 x 12
Family room
- Features: Ceiling Fan(s)
- Level: First
- Dimensions: 21.3 x 18
Kitchen
- Level: First
- Dimensions: 21 x 14
Laundry
- Features: Ceramic Tiles
- Level: First
- Dimensions: 15 x 11
Office
- Level: First
- Dimensions: 17 x 9.7
Heating
- Electric, Heat Pump
Cooling
- Electric, Heat Pump
Appliances
- Included: Cooktop, Dishwasher, Microwave, Refrigerator, Built-In Oven
- Laundry: Laundry Room, Off The Kitchen
Features
- Ceiling Fan(s), Kitchen Island, Painted Cabinets
- Flooring: Carpet, Tile, Wood
- Windows: Thermal Windows
- Basement: Concrete,Unfinished,Other
- Has fireplace: No
Interior area
- Total structure area: 1,532
- Total interior livable area: 1,532 sqft
- Finished area above ground: 1,532
- Finished area below ground: 0
Property
Parking
- Total spaces: 2
- Parking features: Detached
- Garage spaces: 2
Features
- Patio & porch: Deck, Porch
Lot
- Size: 4.34 Acres
- Features: Acreage
Details
- Additional structures: Garage(s), Shed(s)
- Parcel number: 1611200000012.000
Construction
Type & style
- Home type: SingleFamily
- Architectural style: Traditional
- Property subtype: Single Family Residence
Materials
- Frame, Stone Trim
- Roof: Composition
Condition
- Year built: 1969
Utilities & green energy
- Sewer: Septic Tank
- Water: Rural
Community & HOA
Community
- Security: Smoke Detector(s)
- Subdivision: Osawatomie
HOA
- Has HOA: No
Location
- Region: Osawatomie
Financial & listing details
- Price per square foot: $294/sqft
- Tax assessed value: $222,900
- Annual tax amount: $2,521
- Date on market: 7/17/2026
- Listing terms: Cash,Conventional,FHA,VA Loan
- Ownership: Other
- Road surface type: Paved
Estimated market value
Not available
Estimated sales range
Not available
Not available
Price history
| Date | Event | Price |
|---|---|---|
| 8/1/2026 | Price change | $449,950-2.2%$294/sqft |
Source:  Heartland MLS as distributed by MLS GRID #2631355 Report a problem Heartland MLS as distributed by MLS GRID #2631355 Report a problem | ||
| 7/17/2026 | Listed for sale | $459,900+933.5%$300/sqft |
Source: Heartland MLS as distributed by MLS GRID #2631355 Report a problem | ||
| 10/21/2011 | Listing removed | $44,500$29/sqft |
Source: RE/MAX CONNECTIONS #126382 Report a problem | ||
| 9/13/2011 | Price change | $44,500-10.1%$29/sqft |
Source: RE/MAX Connections #1737068 Report a problem | ||
| 8/13/2011 | Price change | $49,500-10%$32/sqft |
Source: RE/MAX Connections #1737068 Report a problem | ||
| 6/28/2011 | Listed for sale | $55,000$36/sqft |
Source: isNowListed.com Report a problem | ||
Public tax history
| Year | Property taxes | Tax assessment |
|---|---|---|
| 2025 | $2,520 +1.5% | $25,634 -0.3% |
| 2024 | $2,483 -2.1% | $25,714 +1.7% |
| 2023 | $2,535 +41.3% | $25,277 +45.8% |
| 2022 | $1,794 | $17,335 +13% |
| 2021 | -- | $15,341 +54% |
| 2020 | $1,108 | $9,963 |
| 2019 | $1,108 +27.9% | -- |
| 2018 | $866 | -- |
| 2017 | $866 | -- |
| 2016 | -- | -- |
| 2015 | -- | -- |
| 2014 | -- | -- |
| 2013 | -- | -- |
| 2012 | -- | -- |
| 2011 | -- | -- |
| 2009 | -- | $14,202 |
| 2008 | -- | $14,202 |
| 2007 | -- | $14,202 +0.7% |
| 2006 | -- | $14,099 +2.9% |
| 2005 | -- | $13,697 +3% |
| 2004 | -- | $13,295 +3.7% |
| 2003 | -- | $12,823 +6.9% |
| 2002 | -- | $11,995 +15.2% |
| 2000 | -- | $10,408 |
Find assessor info on the county website
Monthly payment
Est. payment
Payment breakdown
Explore the cost of this home by adjusting the details. Changes won't be saved.Climate risks
Neighborhood: 66064
Nearby schools
GreatSchools rating
- 4/10Trojan Elementary SchoolGrades: 1-5Distance: 3.7 mi
- 4/10Osawatomie Middle SchoolGrades: 6-8Distance: 5.2 mi
- 5/10Osawatomie High SchoolGrades: 9-12Distance: 4.4 mi
Schools provided by the listing agent
- Elementary: Osawatomie
- Middle: Osawatomie
- High: Osawatomie
Source: Heartland MLS as distributed by MLS GRID. This data may not be complete. We recommend contacting the local school district to confirm school assignments for this home.
- $481,4003 bd2 ba1.5k sqft39804 John Brown Hwy, Osawatomie, KS 66064Off Market
- $356,6003 bd2 ba1.5k sqft39491 John Brown Hwy, Osawatomie, KS 66064Off Market
- $216,9002 bd1 ba1.1k sqft39870 John Brown Hwy, Osawatomie, KS 66064Off Market
- $398,4002 bd2 ba1.2k sqft39809 John Brown Hwy, Osawatomie, KS 66064Off Market
- $582,3003 bd1 ba1.2k sqft39450 John Brown Hwy, Osawatomie, KS 66064Off Market
- $610,9005 bd3 ba3.7k sqft40020 John Brown Hwy, Osawatomie, KS 66064Off Market
- $649,4002 bd-- ba808 sqft39631 John Brown Hwy, Osawatomie, KS 66064Off Market
- $434,5003 bd2 ba1.6k sqft39020 John Brown Hwy, Osawatomie, KS 66064Off Market
A local agent can set up tours, give advice and negotiate with sellers.
Similar homes
- $435,0002 bd2 ba1.5k sqft32113 W 359th St, Osawatomie, KS 66064For Sale
 MLS ID #2635841, Linda Hueffmeier, Compass Realty Group. Heartland MLS as distributed by MLS GRID
 - $550,0002 bd2 ba2.1k sqft38210 Osawatomie Rd, Osawatomie, KS 66064For Sale
 MLS ID #2634886, Dennis Wendt, Pool Realty, Inc. Heartland MLS as distributed by MLS GRID
 - $285,0004 bd2 ba1.8k sqft517 Brown Circle Dr, Osawatomie, KS 66064For Sale
 MLS ID #2635022, Joe Ientile, KW Diamond Partners. Heartland MLS as distributed by MLS GRID
 - $--3 bd2 ba1.5k sqft27236 E Turkey Creek Rd, Wellsville, KS 66092Auction
 ServiceLink Auction
 - $--4 bd3 ba1.5k sqft1201 E Brookside Ln, Ottawa, KS 66067AuctionAuction.com 2
- $425,0003 bd2 ba2k sqft31484 W 327th St, Paola, KS 66071For SaleMLS ID #2630639, Laurie Blanco, Crown Realty. Heartland MLS as distributed by MLS GRID
- $575,0003 bd2 ba2.1k sqft29231 W 375th St, Osawatomie, KS 66064For SaleMLS ID #2633728, Mark Clark, Pool Realty, Inc. Heartland MLS as distributed by MLS GRID
- $464,0005 bd2 ba1.7k sqft28880 W 303rd St, Paola, KS 66071For Sale By Owner
- $490,0003 bd2 ba1.9k sqft3761 Haskell Rd, Princeton, KS 66078For SaleMLS ID #2627443, Breanna Leahy, EXP Realty LLC. Heartland MLS as distributed by MLS GRID
- $415,0003 bd2 ba1.7k sqft33155 Block Rd, Paola, KS 66071For SaleMLS ID #2629145, Emily Ball, KW Diamond Partners. Heartland MLS as distributed by MLS GRID
- $525,0003 bd2 ba1.5k sqft306 E 8th St, Wellsville, KS 66092For SaleMLS ID #2635837, Rex Lorson Jr., ReeceNichols - Country Club Plaza. Heartland MLS as distributed by MLS GRID
- $279,0003 bd2 ba1.4k sqft920 5th St, Osawatomie, KS 66064For SaleMLS ID #2625630, Steffany Madden, Crown Realty. Heartland MLS as distributed by MLS GRID
- $--3 bd3 ba1.3k sqft1724 S Elm St, Ottawa, KS 66067AuctionAuction.com 2
- $365,0003 bd2 ba1.1k sqft250 Virginia Rd, Greeley, KS 66033For SaleMLS ID #2624755, Mark Clark, Pool Realty, Inc. Heartland MLS as distributed by MLS GRID
- $289,0003 bd2 ba1.5k sqft716 Chestnut Ave, Osawatomie, KS 66064For SaleMLS ID #2612493, Jessica Neighbors, Neighbors Real Estate LLC. Heartland MLS as distributed by MLS GRID
- $440,0002 bd2 ba1.3k sqft22670 W 246th St, Paola, KS 66071For SaleMLS ID #2626401, Angela Lamb, Compass Realty Group. Heartland MLS as distributed by MLS GRID
- $260,0004 bd2 ba1.4k sqft1120 Pacific Ave, Osawatomie, KS 66064For SaleMLS ID #2623590, Britnie Batish, Crown Realty. Heartland MLS as distributed by MLS GRID
- $470,0003 bd2 ba1.8k sqft3762 Thomas Rd, Wellsville, KS 66092For SaleMLS ID #2629021, Sarah Klamm, Compass Realty Group. Heartland MLS as distributed by MLS GRID
- $375,0002 bd1 ba1.5k sqft32330 W 215th St, Spring Hill, KS 66083For SaleMLS ID #2636288, Joe Ientile, KW Diamond Partners. Heartland MLS as distributed by MLS GRID
- $550,0004 bd3 ba2.2k sqft23262 Brown Rd, Parker, KS 66072For SaleMLS ID #2628251, Mark Isenhower, Pool Realty, Inc. Heartland MLS as distributed by MLS GRID
