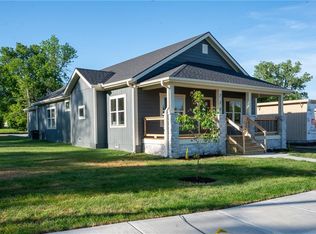
100% COMPLETED AND MOVE-IN READY! Skip the build timeline and step right into this fully finished, turn-key new construction home. Featuring a highly sought-after split-bedroom floor plan and main-level living, all three bedrooms are thoughtfully positioned on one side of the home. This layout opens up the entire opposite side for a seamless flow between the kitchen, dining, and main living areas, perfect for modern open concept living.
The heart of the home is an inviting chef's kitchen, featuring a generous center island, abundant cabinetry, and an expanded walk-in pantry offering incredible storage space. Tucked away for maximum privacy, the primary suite boasts a luxurious en-suite bathroom and an oversized walk-in closet. Two additional spacious bedrooms provide exceptional comfort and great closet space.
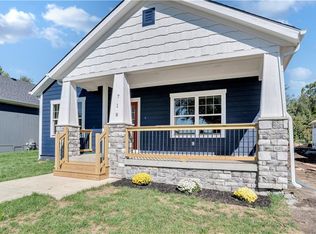
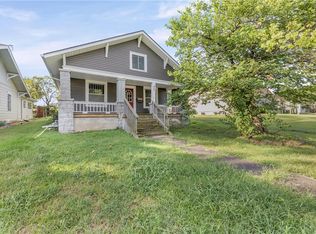
Enjoy welcoming curb appeal and true outdoor living from the spacious covered front porch, or relax outdoors on the covered back patio. The 2-car attached garage opens into a smartly designed mud room drop zone and main-floor laundry room to keep daily life organized. Built with energy-efficient systems, low-maintenance materials, and lasting quality throughout. Don't wait months to build—this beautiful, completed home is ready for you today!
Active
$279,000
716 Chestnut Ave, Osawatomie, KS 66064
3beds
1,565sqft
Single Family Residence
Built in 2025
7,100 Square Feet Lot
$-- Zestimate®
$178/sqft
$-- HOA
What's special
Main-floor laundry roomGreat closet spaceCovered back patioMain-level livingTwo additional spacious bedroomsWelcoming curb appealGenerous center island
- 8 days
- 137
- 12
Likely to sell faster than
Zillow last checked:
Listing updated:
Listed by:
Jessica Neighbors 913-220-9386,
Neighbors Real Estate LLC
Source: Heartland MLS as distributed by MLS GRID,MLS#: 2643638
Facts & features
Interior
Bedrooms & bathrooms
- Bedrooms: 3
- Bathrooms: 2
- Full bathrooms: 2
Bedroom 1
- Features: All Carpet
- Level: Main
- Dimensions: 13.5 x 14
Bedroom 3
- Features: All Carpet
- Level: Main
- Dimensions: 11 x 12.5
Bathroom 2
- Features: All Carpet
- Level: Main
- Dimensions: 12.5 x 11.5
Kitchen
- Level: Main
- Dimensions: 21 x 15
Living room
- Level: Main
- Dimensions: 15 x 18
Heating
- Natural Gas
Cooling
- Electric
Appliances
- Included: Cooktop, Dishwasher, Disposal, Microwave, Refrigerator
- Laundry: Laundry Room, Main Level
Features
- Ceiling Fan(s), Custom Cabinets, Kitchen Island, Pantry, Vaulted Ceiling(s), Walk-In Closet(s)
- Flooring: Carpet, Wood
- Basement: Crawl Space
- Has fireplace: No
Interior area
- Total structure area: 1,565
- Total interior livable area: 1,565 sqft
- Finished area above ground: 1,565
- Finished area below ground: 0
Property
Parking
- Total spaces: 2
- Parking features: Attached, Garage Faces Rear
- Attached garage spaces: 2
Features
- Patio & porch: Deck- Covered, Covered
Lot
- Size: 7,100 Square Feet
- Features: City Lot
Details
- Parcel number: 1711103017012.000
Construction
Type & style
- Home type: SingleFamily
- Architectural style: Craftsman
- Property subtype: Single Family Residence
Materials
- Frame, Lap Siding, Stone Veneer
- Roof: Composition
Condition
- Year built: 2025
Details
- Builder name: Preserving Property
Utilities & green energy
- Sewer: Public Sewer
- Water: Public
Green energy
- Energy efficient items: Construction, Doors, Windows
Community & HOA
Community
- Subdivision: J.C. Chestnut Addition
HOA
- Has HOA: No
Location
- Region: Osawatomie
Financial & listing details
- Price per square foot: $178/sqft
- Annual tax amount: $5,000
- Date on market: 9/23/2026
- Listing terms: Cash,Conventional,FHA,USDA Loan
- Ownership: Private
Estimated market value
Not available
Estimated sales range
Not available
Not available
Price history
| Date | Event | Price |
|---|---|---|
| 9/23/2026 | Listed for sale | $279,000$178/sqft |
Source:  Heartland MLS as distributed by MLS GRID #2643638 Report a problem Heartland MLS as distributed by MLS GRID #2643638 Report a problem | ||
| 9/7/2026 | Listing removed | $279,000$178/sqft |
Source: Heartland MLS as distributed by MLS GRID #2612493 Report a problem | ||
| 9/2/2026 | Price change | $279,000-3.5%$178/sqft |
Source: Heartland MLS as distributed by MLS GRID #2612493 Report a problem | ||
| 8/11/2026 | Listed for sale | $289,000$185/sqft |
Source: Heartland MLS as distributed by MLS GRID #2612493 Report a problem | ||
| 5/20/2026 | Listing removed | $289,000$185/sqft |
Source: Heartland MLS as distributed by MLS GRID #2612493 Report a problem | ||
| 4/6/2026 | Listed for sale | $289,000+0.9%$185/sqft |
Source: Heartland MLS as distributed by MLS GRID #2612493 Report a problem | ||
| 3/22/2026 | Listing removed | $286,500$183/sqft |
Source: Heartland MLS as distributed by MLS GRID #2582782 Report a problem | ||
| 2/25/2026 | Price change | $286,500-0.9%$183/sqft |
Source: Heartland MLS as distributed by MLS GRID #2582782 Report a problem | ||
| 11/7/2025 | Listed for sale | $289,000$185/sqft |
Source: Heartland MLS as distributed by MLS GRID #2582782 Report a problem | ||
Public tax history
Tax history is unavailable.
Monthly payment
Est. payment
Payment breakdown
Explore the cost of this home by adjusting the details. Changes won't be saved.Climate risks
Neighborhood: 66064
Nearby schools
Schools provided by the listing agent
- Elementary: Osawatomie
- Middle: Osawatomie
- High: Osawatomie
Source: Heartland MLS as distributed by MLS GRID. This data may not be complete. We recommend contacting the local school district to confirm school assignments for this home.
Similar homes
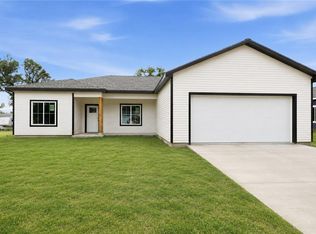
- $279,0003 bd2 ba1.4k sqft920 5th St, Osawatomie, KS 66064For Sale
 MLS ID #2625630, Steffany Madden, Crown Realty. Heartland MLS as distributed by MLS GRID
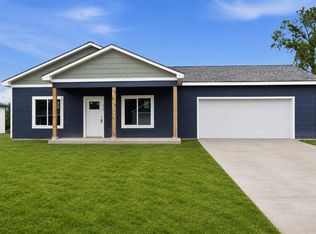
 - $269,0003 bd2 ba1.2k sqft914 5th St, Osawatomie, KS 66064For Sale
 MLS ID #2625618, Steffany Madden, Crown Realty. Heartland MLS as distributed by MLS GRID
 - $249,9004 bd3 ba1.5k sqft1129 Parker Ave, Osawatomie, KS 66064For Sale
 MLS ID #2638626, Kendal Guzman, KW Diamond Partners. Heartland MLS as distributed by MLS GRID
 - $214,9004 bd2 ba1.6k sqft905 Main St, Osawatomie, KS 66064For Sale
 MLS ID #2642298, Sheila Shaw, KW Diamond Partners. Heartland MLS as distributed by MLS GRID
