Welcome to this beautiful, move-in-ready ranch home that perfectly balances comfort, functional space, and serene surroundings. Step onto the lovely covered front porch, an ideal spot to relax with a morning coffee or enjoy quiet private moments. Inside, the open-concept layout immediately welcomes you into a spacious family room that flows seamlessly into the kitchen and dining area, creating a warm atmosphere for everyday living and effortless entertaining. Adjacent to the main living space, a light-filled sunroom offers a tranquil retreat to unwind while taking in views of the outdoors. The primary bedroom suite serves as a private sanctuary, featuring dramatic vaulted ceilings, a generous walk-in closet, and a beautifully tiled shower. Two additional bedrooms and a well-appointed full bathroom provide comfortable accommodations for family members, guests, or a dedicated home office. Downstairs, a full unfinished walkout basement presents endless possibilities to expand, customize, and tailor the home to your exact needs. Practical convenience is built right in with an attached two-car garage offering secure parking and extra storage. Outdoor living is a true highlight here: step out onto the covered back patio overlooking a huge, fully privacy-fenced backyard that is custom made for hosting weekend BBQs, gatherings with friends, or watching kids and pets play safely. Adding to the home's exceptional appeal, the property backs directly up to a lush, wooded field, providing a rare sense of secluded privacy and quiet beauty right in your back door. Combining charm, potential, and an unbeatable setting, this property is a rare find—act fast, as a home with this much to offer won't stay on the market long!
Active
$325,000
903 Redbud Dr, Paola, KS 66071
3beds
1,214sqft
Single Family Residence
Built in 2008
4,700 Square Feet Lot
$-- Zestimate®
$268/sqft
$17/mo HOA
What's special
Primary bedroom suiteCovered back patioLovely covered front porchSpacious family roomBeautifully tiled showerGenerous walk-in closetTwo additional bedrooms
- 19 days
- 959
- 42
Likely to sell faster than
Zillow last checked:
Listing updated:
Listed by:
Patty Simpson 913-980-1812,
Crown Realty
Source: Heartland MLS as distributed by MLS GRID,MLS#: 2649481
Facts & features
Interior
Bedrooms & bathrooms
- Bedrooms: 3
- Bathrooms: 2
- Full bathrooms: 2
Primary bedroom
- Features: Carpet, Ceiling Fan(s)
- Level: First
- Area: 156 Square Feet
- Dimensions: 13 x 12
Bedroom 2
- Features: Carpet, Ceiling Fan(s)
- Level: First
- Area: 100 Square Feet
- Dimensions: 10 x 10
Bedroom 3
- Features: Carpet, Ceiling Fan(s)
- Level: First
- Area: 100 Square Feet
- Dimensions: 10 x 10
Primary bathroom
- Features: Shower Only, Vinyl
- Level: First
- Area: 35 Square Feet
- Dimensions: 5 x 7
Bathroom 1
- Features: Shower Over Tub, Vinyl
- Level: First
- Area: 35 Square Feet
- Dimensions: 5 x 7
Family room
- Features: Ceiling Fan(s)
- Level: First
- Area: 286 Square Feet
- Dimensions: 22 x 13
Kitchen
- Level: First
- Area: 143 Square Feet
- Dimensions: 13 x 11
Sun room
- Features: All Drapes/Curtains, Carpet
- Level: First
- Area: 66 Square Feet
- Dimensions: 6 x 11
Heating
- Has Heating (Unspecified Type)
Cooling
- Electric
Appliances
- Included: Dishwasher, Disposal, Microwave, Electric Range
- Laundry: Laundry Room, Off The Kitchen
Features
- Ceiling Fan(s), Stained Cabinets, Vaulted Ceiling(s), Walk-In Closet(s)
- Flooring: Carpet, Vinyl, Wood
- Windows: Window Coverings, Thermal Windows
- Basement: Full,Interior Entry,Walk-Out Access
- Has fireplace: No
Interior area
- Total structure area: 1,214
- Total interior livable area: 1,214 sqft
- Finished area above ground: 1,214
- Finished area below ground: 0
Video & virtual tour
Property
Parking
- Total spaces: 2
- Parking features: Attached, Garage Door Opener, Garage Faces Front
- Attached garage spaces: 2
Features
- Patio & porch: Deck- Covered
- Fencing: Privacy,Wood
Lot
- Size: 4,700 Square Feet
- Dimensions: 47.7 x 100
- Features: City Lot
Details
- Parcel number: 132 0904006 003 160
Construction
Type & style
- Home type: SingleFamily
- Architectural style: Traditional
- Property subtype: Single Family Residence
Materials
- Frame
- Roof: Composition
Condition
- Year built: 2008
Utilities & green energy
- Sewer: Public Sewer
- Water: Public
Community & HOA
Community
- Security: Smoke Detector(s)
- Subdivision: Indian Hills Of Paola
HOA
- Has HOA: Yes
- Amenities included: Play Area
- HOA fee: $200 annually
- HOA name: Indian Hills
Location
- Region: Paola
Financial & listing details
- Price per square foot: $268/sqft
- Tax assessed value: $287,800
- Annual tax amount: $3,953
- Date on market: 10/29/2026
- Listing terms: Cash,Conventional,FHA,VA Loan
- Ownership: Private
- Road surface type: Paved
Estimated market value
Not available
Estimated sales range
Not available
Not available
Price history
| Date | Event | Price |
|---|---|---|
| 10/29/2026 | Listed for sale | $325,000+58.5%$268/sqft |
Source:  Heartland MLS as distributed by MLS GRID #2649481 Report a problem | ||
| 9/6/2019 | Sold | -- |
Source: Heartland MLS as distributed by MLS GRID #45001_2181449 Report a problem | ||
| 8/5/2019 | Pending sale | $205,000$169/sqft |
Source: ReeceNichols Olathe #2181449 Report a problem | ||
| 8/2/2019 | Listed for sale | $205,000$169/sqft |
Source: ReeceNichols Olathe #2181449 Report a problem | ||
Public tax history
| Year | Property taxes | Tax assessment |
|---|---|---|
| 2026 | -- | $33,098 +0% |
| 2025 | $3,953 +6.1% | $33,097 +9.2% |
| 2024 | $3,726 -5.8% | $30,302 -1.8% |
| 2023 | $3,957 +6% | $30,843 +10.1% |
| 2022 | $3,731 | $28,003 +12.5% |
| 2021 | -- | $24,886 +8.6% |
| 2020 | $3,252 | $22,909 |
| 2019 | $3,252 +18.5% | -- |
| 2018 | $2,744 | -- |
| 2017 | $2,744 | -- |
| 2016 | -- | -- |
| 2015 | -- | -- |
| 2014 | -- | -- |
| 2013 | -- | -- |
| 2012 | -- | -- |
| 2011 | -- | -- |
| 2009 | -- | $17,998 +413.1% |
| 2008 | -- | $3,508 +89.7% |
| 2007 | -- | $1,849 +137.1% |
| 2006 | -- | $780 |
| 2005 | -- | $780 -52.8% |
| 2004 | -- | $1,651 +111.7% |
| 2003 | -- | $780 |
| 2002 | -- | $780 +550% |
| 2000 | -- | $120 |
Find assessor info on the county website
Monthly payment
Est. payment
Payment breakdown
Explore the cost of this home by adjusting the details. Changes won't be saved.Climate risks
Neighborhood: 66071
Nearby schools
Schools provided by the listing agent
- Elementary: Paola
- Middle: Paola
- High: Paola
Source: Heartland MLS as distributed by MLS GRID. This data may not be complete. We recommend contacting the local school district to confirm school assignments for this home.


Similar homes
- $295,0003 bd2 ba1k sqft713 Hidden Meadows Dr, Paola, KS 66071For Sale
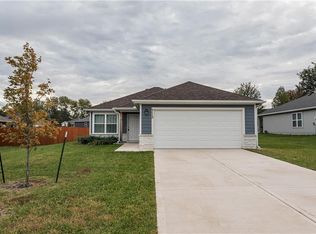 MLS ID #2647207, Britnie Batish, Crown Realty. Heartland MLS as distributed by MLS GRID
- $290,0004 bd2 ba1.7k sqft107 E Wea St, Paola, KS 66071For Sale
 MLS ID #2642589, Tammy Duncan, ReeceNichols - Lees Summit. Heartland MLS as distributed by MLS GRID
- $274,0003 bd1 ba1k sqft31376 Old Kc Rd, Paola, KS 66071For Sale
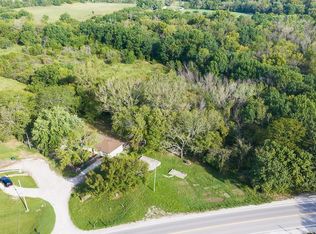 MLS ID #2640333, Ronni Ward, Lynch Real Estate. Heartland MLS as distributed by MLS GRID
- $170,0003 bd2 ba1.3k sqft1104 Jeff Cir, Paola, KS 66071For Sale
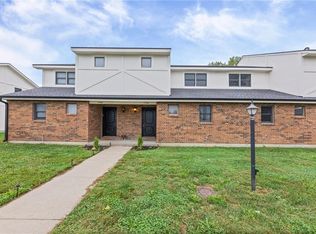 MLS ID #2647348, Bryan Huff, Keller Williams Realty Partners Inc.. Heartland MLS as distributed by MLS GRID
