WE HAVE A HOLIDAY SPECIAL ON THIS BEAUTIFUL WELL, MAINTAINED HOME!! This is the house and property you have been looking for! It features 3 bedrooms and 2 full bathrooms. Full kitchen remodel in 2022, new beautiful hardwood flooring and custom cabinets with all stainless steel appliances. There is a new white privacy fence outlining the big backyard with covered porch area for BBQ's, watching TV and entertaining family and friends while taking in the shade from the 100+ year old Oak tree. Did I mention the outbuildings? The shop is 24'x44' with a 14'x44' enclosed lean to (fully insulated with metal siding) and a lawnmower shop that is 12'x24' with concrete floor and a carport/RV port that is 18'x35'x12' high. The house also has a 2 car garage with lots of extra room. This house and property have been very well maintained. All of this on 2.47 acres, it is perfect location within a mile to 169 Highway and only 20 miles to I-35 Come take a look, this place is move in ready!
Active
Price cut: $15.1K (11/11)
$459,900
26427 W 321st Ter, Paola, KS 66071
3beds
1,460sqft
Single Family Residence
Built in 1979
2.47 Acres Lot
$-- Zestimate®
$315/sqft
$-- HOA
What's special
New beautiful hardwood flooringAll stainless steel appliancesCustom cabinets
- 51 days
- 623
- 20
Zillow last checked:
Listing updated:
Listed by:
Kevin White 913-285-2500,
Crown Realty
Source: Heartland MLS as distributed by MLS GRID,MLS#: 2642258
Facts & features
Interior
Bedrooms & bathrooms
- Bedrooms: 3
- Bathrooms: 2
- Full bathrooms: 2
Primary bedroom
- Features: Carpet
- Level: First
- Dimensions: 13.11 x 12.1
Bedroom 1
- Features: Carpet
- Level: First
- Dimensions: 11.2 x 9.1
Bedroom 2
- Features: Carpet
- Level: First
- Dimensions: 12.9 x 9.1
Primary bathroom
- Features: Luxury Vinyl, Shower Only
- Level: First
- Dimensions: 8 x 5.11
Bathroom 1
- Features: Ceramic Tiles, Shower Only
- Level: First
- Dimensions: 7.11 x 6.3
Dining room
- Features: Ceiling Fan(s)
- Level: First
- Dimensions: 12 x 9.1
Kitchen
- Features: Granite Counters
- Level: First
- Dimensions: 22 x 12
Laundry
- Level: First
- Dimensions: 7.1 x 6.3
Living room
- Features: Carpet, Ceiling Fan(s)
- Level: First
- Dimensions: 17.8 x 16.3
Heating
- Natural Gas
Cooling
- Attic Fan, Electric
Appliances
- Included: Cooktop, Dishwasher, Disposal, Microwave, Refrigerator, Electric Range
- Laundry: Laundry Room, Off The Kitchen
Features
- Ceiling Fan(s), Custom Cabinets, Painted Cabinets
- Flooring: Carpet, Concrete, Tile, Vinyl, Wood
- Windows: Window Coverings
- Basement: Concrete,Finished,Interior Entry,Partial,Sump Pump
- Has fireplace: No
Interior area
- Total structure area: 1,460
- Total interior livable area: 1,460 sqft
- Finished area above ground: 1,410
- Finished area below ground: 50
Property
Parking
- Total spaces: 2
- Parking features: Attached, Built-In, Garage Door Opener, Garage Faces Front
- Attached garage spaces: 2
Features
- Patio & porch: Patio, Covered
Lot
- Size: 2.47 Acres
- Features: Acreage, Level
Details
- Additional structures: Garage(s), Gazebo, Outbuilding, Shed(s)
- Parcel number: 1392900002025.000
Construction
Type & style
- Home type: SingleFamily
- Architectural style: Traditional
- Property subtype: Single Family Residence
Materials
- Concrete, Stucco & Frame
- Roof: Composition
Condition
- Year built: 1979
Utilities & green energy
- Sewer: Private Sewer, Septic Tank
- Water: Unknown - Verify
Community & HOA
Community
- Subdivision: Paola
HOA
- Has HOA: No
Location
- Region: Paola
Financial & listing details
- Price per square foot: $315/sqft
- Tax assessed value: $388,500
- Annual tax amount: $3,711
- Date on market: 9/21/2026
- Listing terms: Conventional,FHA,USDA Loan,VA Loan
- Ownership: Private
- Road surface type: Gravel
Estimated market value
Not available
Estimated sales range
Not available
Not available
Price history
| Date | Event | Price |
|---|---|---|
| 11/11/2026 | Price change | $459,900-3.2%$315/sqft |
Source:  Heartland MLS as distributed by MLS GRID #2642258 Report a problem | ||
| 10/16/2026 | Price change | $475,000-1.5%$325/sqft |
Source: Heartland MLS as distributed by MLS GRID #2642258 Report a problem | ||
| 9/21/2026 | Listed for sale | $482,000$330/sqft |
Source: Heartland MLS as distributed by MLS GRID #2642258 Report a problem | ||
| 10/1/2002 | Sold | -- |
Source: Agent Provided Report a problem | ||
Public tax history
| Year | Property taxes | Tax assessment |
|---|---|---|
| 2026 | -- | $44,677 -0.4% |
| 2025 | $3,711 +1% | $44,861 +5.9% |
| 2024 | $3,673 -0.1% | $42,355 +5.7% |
| 2023 | $3,677 +21.4% | $40,066 +26.7% |
| 2022 | $3,030 | $31,616 +16.6% |
| 2021 | -- | $27,108 +15.8% |
| 2020 | $2,424 | $23,414 |
| 2019 | $2,424 +8.6% | -- |
| 2018 | $2,232 | -- |
| 2017 | $2,232 | -- |
| 2016 | -- | -- |
| 2015 | -- | -- |
| 2014 | -- | -- |
| 2013 | -- | -- |
| 2012 | -- | -- |
| 2011 | -- | -- |
| 2009 | -- | $20,332 |
| 2008 | -- | $20,332 +1.3% |
| 2007 | -- | $20,079 +2.2% |
| 2006 | -- | $19,653 +9.3% |
| 2005 | -- | $17,986 |
| 2004 | -- | $17,986 +4.3% |
| 2003 | -- | $17,251 |
| 2002 | -- | $17,251 +7.1% |
| 2000 | -- | $16,100 |
Find assessor info on the county website
Monthly payment
Est. payment
Payment breakdown
Explore the cost of this home by adjusting the details. Changes won't be saved.Climate risks
Neighborhood: 66071
Nearby schools
Schools provided by the listing agent
- Elementary: Paola
- Middle: Paola
- High: Paola
Source: Heartland MLS as distributed by MLS GRID. This data may not be complete. We recommend contacting the local school district to confirm school assignments for this home.
Similar homes
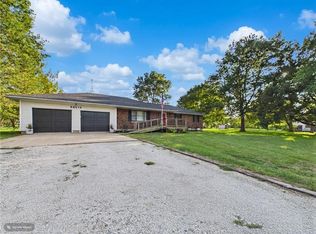
- $274,0003 bd1 ba1k sqft31376 Old Kc Rd, Paola, KS 66071For Sale
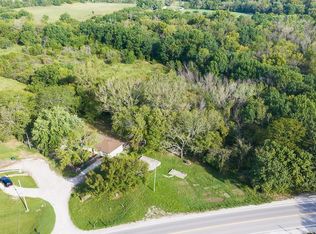 MLS ID #2640333, Ronni Ward, Lynch Real Estate. Heartland MLS as distributed by MLS GRID
- $474,9994 bd2 ba1.7k sqft13000 W 199th St, Spring Hill, KS 66083For Sale
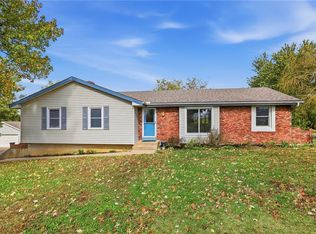 MLS ID #2650018, Tammy Gros, ReeceNichols- Leawood Town Center. Heartland MLS as distributed by MLS GRID
- $495,0003 bd2 ba2.1k sqft29231 W 375th St, Osawatomie, KS 66064For Sale
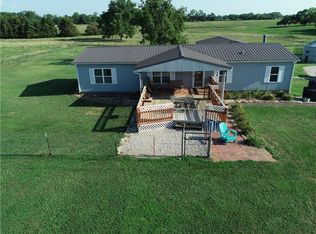 MLS ID #2633728, Mark Clark, Pool Realty, Inc. Heartland MLS as distributed by MLS GRID
- $284,9503 bd2 ba2k sqft5 N Brayman St, Paola, KS 66071For Sale
 MLS ID #2647414, Patty Simpson, Crown Realty. Heartland MLS as distributed by MLS GRID
