This charming 3 bedroom, 2 bathroom 1½ story home welcomes you with a lovely front porch that immediately sets a warm and inviting tone. Brand new roof, plus most of the vinyl siding is being replaced! Stepping inside, you will discover a spacious family room designed for effortless relaxation and everyday living. The heart of the home features an updated kitchen boasting an abundance of cabinets and counter space, which seamlessly opens to the family room and offers direct access to a bright, inviting sunroom. For special dinners and gatherings, a formal dining room provides the perfect elegant backdrop. The main floor hosts a huge master bedroom complete with a walk-in closet, alongside a thoughtfully designed, handicapped accessible bathroom featuring a zero-clearance shower. A comfortable second main-floor bedroom and an additional full bathroom provide convenience for family or guests. Upstairs, the spacious third bedroom on the second level offers incredible versatility, making it an ideal space for a bedroom, a playroom, or a dedicated recreation room. Practicality meets convenience with separate mud and laundry rooms that keep daily routines organized. Outside, the back deck comes equipped with a functional handicapped-accessible ramp that leads out to a large yard, complete with a nice outbuilding and an extra storage shed. Nestled in the historic town of Paola, this property allows you to enjoy a vibrant community complete with a historic Town Square, a beautiful gazebo, and a variety of community events happening throughout the year. Don't wait on this incredible opportunity—act fast, because a home with this much to offer won't last long!
Active
Price cut: $5K (11/11)
$284,950
5 N Brayman St, Paola, KS 66071
3beds
2,045sqft
Single Family Residence
Built in 1952
10,414 Square Feet Lot
$-- Zestimate®
$139/sqft
$-- HOA
What's special
Formal dining roomLovely front porchBack deckBright inviting sunroomHuge master bedroomSpacious family roomUpdated kitchen
- 21 days
- 399
- 23
Zillow last checked:
Listing updated:
Listed by:
Patty Simpson 913-980-1812,
Crown Realty
Source: Heartland MLS as distributed by MLS GRID,MLS#: 2647414
Facts & features
Interior
Bedrooms & bathrooms
- Bedrooms: 3
- Bathrooms: 2
- Full bathrooms: 2
Primary bedroom
- Features: Carpet, Ceiling Fan(s), Walk-In Closet(s)
- Level: First
- Dimensions: 26 x 15
Bedroom 1
- Features: Carpet
- Level: First
- Dimensions: 14 x 14
Bedroom 2
- Features: Carpet
- Level: Second
- Dimensions: 47 x 15
Primary bathroom
- Features: Ceramic Tiles, Shower Only, Vinyl
- Level: First
- Dimensions: 16 x 9
Bathroom 1
- Features: Shower Over Tub, Vinyl
- Level: First
- Dimensions: 9 x 9
Dining room
- Features: Carpet
- Level: First
- Dimensions: 14 x 14
Family room
- Features: Ceiling Fan(s), Vinyl
- Level: First
- Dimensions: 18 x 15
Great room
- Features: Carpet
- Level: First
- Dimensions: 18 x 15
Kitchen
- Features: Pantry, Vinyl
- Length: 15
Laundry
- Features: Carpet
- Level: First
- Dimensions: 9 x 9
Living room
- Features: Carpet, Ceiling Fan(s)
- Length: 15
Utility room
- Features: Vinyl
- Level: First
- Dimensions: 18 x 9
Heating
- Has Heating (Unspecified Type)
Cooling
- Attic Fan, Electric
Appliances
- Included: Dishwasher, Disposal, Exhaust Fan, Electric Range
Features
- Ceiling Fan(s), Pantry, Stained Cabinets, Vaulted Ceiling(s)
- Flooring: Carpet, Tile, Vinyl
- Basement: Crawl Space
- Has fireplace: No
Interior area
- Total structure area: 2,045
- Total interior livable area: 2,045 sqft
- Finished area above ground: 2,045
- Finished area below ground: 0
Property
Parking
- Parking features: Off Street
Accessibility
- Accessibility features: Accessible Full Bath
Features
- Patio & porch: Deck
Lot
- Size: 10,414 Square Feet
- Features: City Lot, Many Trees
Details
- Additional structures: Outbuilding, Shed(s)
- Parcel number: 1351601020007.000
Construction
Type & style
- Home type: SingleFamily
- Architectural style: Traditional
- Property subtype: Single Family Residence
Materials
- Frame, Vinyl Siding
- Roof: Composition
Condition
- Year built: 1952
Utilities & green energy
- Sewer: Public Sewer
- Water: Public
Community & HOA
Community
- Security: Smoke Detector(s)
- Subdivision: None
HOA
- Has HOA: No
Location
- Region: Paola
Financial & listing details
- Price per square foot: $139/sqft
- Tax assessed value: $245,600
- Annual tax amount: $3,349
- Date on market: 10/30/2026
- Listing terms: Cash,Conventional,FHA,VA Loan
- Ownership: Estate/Trust
- Road surface type: Paved
Estimated market value
Not available
Estimated sales range
Not available
Not available
Price history
| Date | Event | Price |
|---|---|---|
| 11/11/2026 | Price change | $284,950-1.7%$139/sqft |
Source:  Heartland MLS as distributed by MLS GRID #2647414 Report a problem | ||
| 10/30/2026 | Listed for sale | $289,950$142/sqft |
Source: Heartland MLS as distributed by MLS GRID #2647414 Report a problem | ||
Public tax history
| Year | Property taxes | Tax assessment |
|---|---|---|
| 2026 | -- | $28,244 |
| 2025 | $3,348 +1.3% | $28,244 +4.5% |
| 2024 | $3,306 -2.4% | $27,037 +2% |
| 2023 | $3,387 +21.7% | $26,508 +25.9% |
| 2022 | $2,783 | $21,054 +16% |
| 2021 | -- | $18,147 +16.2% |
| 2020 | $2,202 | $15,617 |
| 2019 | $2,202 +5.6% | -- |
| 2018 | $2,086 | -- |
| 2017 | $2,086 | -- |
| 2016 | -- | -- |
| 2015 | -- | -- |
| 2014 | -- | -- |
| 2013 | -- | -- |
| 2012 | -- | -- |
| 2011 | -- | -- |
| 2009 | -- | $15,329 -2.6% |
| 2008 | -- | $15,743 +4.8% |
| 2007 | -- | $15,027 +7.2% |
| 2006 | -- | $14,018 +18.9% |
| 2005 | -- | $11,787 +2.7% |
| 2004 | -- | $11,477 +1.7% |
| 2003 | -- | $11,282 +3.6% |
| 2002 | -- | $10,891 +32.8% |
| 2000 | -- | $8,199 |
Find assessor info on the county website
Monthly payment
Est. payment
Payment breakdown
Explore the cost of this home by adjusting the details. Changes won't be saved.Climate risks
Neighborhood: 66071
Nearby schools
Schools provided by the listing agent
- Elementary: Paola
- Middle: Paola
- High: Paola
Source: Heartland MLS as distributed by MLS GRID. This data may not be complete. We recommend contacting the local school district to confirm school assignments for this home.

Similar homes
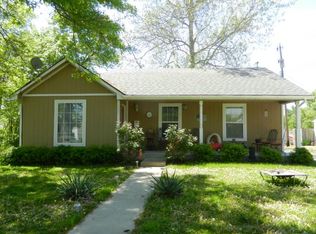
- $289,9503 bd3 ba1.8k sqft501 S Pearl St, Paola, KS 66071For Sale
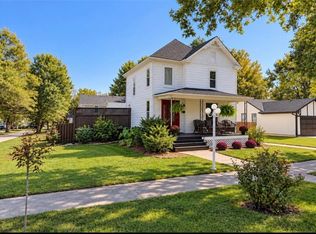 MLS ID #2650299, Tyler Schell, RE/MAX Realty Suburban Inc. Heartland MLS as distributed by MLS GRID
- $290,0004 bd2 ba1.7k sqft107 E Wea St, Paola, KS 66071For Sale
 MLS ID #2642589, Tammy Duncan, ReeceNichols - Lees Summit. Heartland MLS as distributed by MLS GRID
- $274,0003 bd1 ba1k sqft31376 Old Kc Rd, Paola, KS 66071For Sale
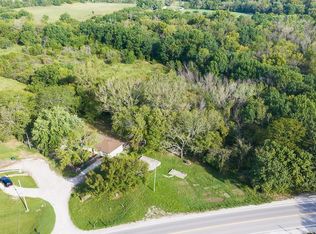 MLS ID #2640333, Ronni Ward, Lynch Real Estate. Heartland MLS as distributed by MLS GRID
- $295,0003 bd2 ba1k sqft713 Hidden Meadows Dr, Paola, KS 66071For Sale
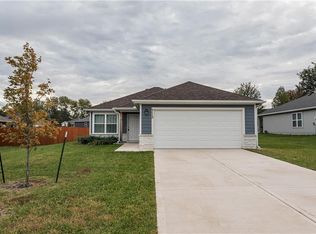 MLS ID #2647207, Britnie Batish, Crown Realty. Heartland MLS as distributed by MLS GRID
