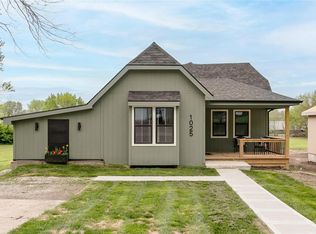
Welcome to 1025 Chestnut Avenue, where small-town charm meets comfortable living in the heart of Osawatomie, Kansas! This well-maintained ranch-style home offers 3 bedrooms, 2 full bathrooms, and 1,480 square feet of convenient, single-level living. A standout feature is the **NEW ROOF**, providing added value and peace of mind! Plus, **ALL APPLIANCES STAY**, making your next move that much easier!
Step inside to discover a functional floor plan featuring inviting living spaces, comfortable bedrooms, and a layout designed for everyday convenience. A heat pump provides heating and cooling throughout the seasons. Situated on a 0.17-acre lot, the property offers outdoor space for gardening, entertaining, or simply enjoying a peaceful afternoon.
Beyond the front door, discover everything that makes Osawatomie special! Rich in history and full of small-town character, this charming Kansas community offers local shops, parks, community events, and a welcoming hometown atmosphere. Enjoy a relaxed pace of life while remaining connected to surrounding communities.
With a **NEW ROOF, ALL APPLIANCES INCLUDED, and 1,480 square feet of single-level living**, this home brings together comfort, convenience, and small-town charm.
**Schedule your private showing today and come see what 1025 Chestnut Avenue has to offer!**
Active
$239,900
1025 Chestnut Ave, Osawatomie, KS 66064
3beds
1,480sqft
Single Family Residence
Built in 1900
7,100 Square Feet Lot
$-- Zestimate®
$162/sqft
$-- HOA
What's special
Well-maintained ranch-style homeAll appliances stayNew roofFunctional floor plan
- 30 days
- 460
- 61
Zillow last checked:
Listing updated:
Listed by:
Brisa Ruiz 913-368-6461,
EXP Realty LLC
Source: Heartland MLS as distributed by MLS GRID,MLS#: 2645659
Facts & features
Interior
Bedrooms & bathrooms
- Bedrooms: 3
- Bathrooms: 2
- Full bathrooms: 2
Heating
- Heat Pump, Heat Strip
Cooling
- Electric, Heat Pump
Features
- Basement: Unfinished
- Has fireplace: No
Interior area
- Total structure area: 1,480
- Total interior livable area: 1,480 sqft
- Finished area above ground: 1,480
- Finished area below ground: 0
Property
Parking
- Parking features: Off Street
Lot
- Size: 7,100 Square Feet
Details
- Parcel number: 1721004025005.000
Construction
Type & style
- Home type: SingleFamily
- Property subtype: Single Family Residence
Materials
- Frame
- Roof: Composition
Condition
- Year built: 1900
Utilities & green energy
- Sewer: Public Sewer
- Water: Public
Community & HOA
Community
- Subdivision: Osawatomie
HOA
- Has HOA: No
Location
- Region: Osawatomie
Financial & listing details
- Price per square foot: $162/sqft
- Annual tax amount: $4,854
- Date on market: 10/23/2026
- Listing terms: Cash,Conventional,FHA,VA Loan
- Ownership: Private
Estimated market value
Not available
Estimated sales range
Not available
Not available
Price history
| Date | Event | Price |
|---|---|---|
| 10/23/2026 | Listed for sale | $239,900$162/sqft |
Source:  Heartland MLS as distributed by MLS GRID #2645659 Report a problem | ||
Public tax history
Tax history is unavailable.
Monthly payment
Est. payment
Payment breakdown
Explore the cost of this home by adjusting the details. Changes won't be saved.Climate risks
Neighborhood: 66064
Similar homes
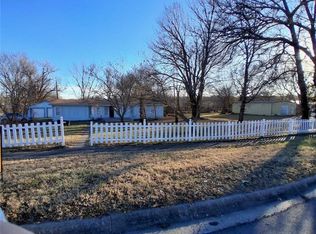
- $214,9004 bd2 ba1.6k sqft905 Main St, Osawatomie, KS 66064For Sale
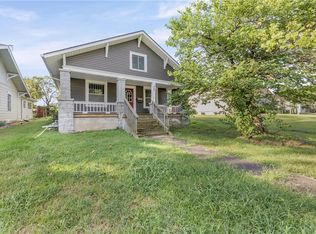 MLS ID #2642298, Sheila Shaw, KW Diamond Partners. Heartland MLS as distributed by MLS GRID
- $199,0002 bd2 ba1.6k sqft1309 Parker Ave, Osawatomie, KS 66064For Sale
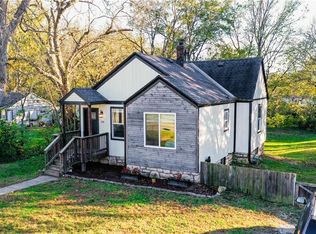 MLS ID #2650398, Tiffany Diviak, Journey Real Estate Group. Heartland MLS as distributed by MLS GRID
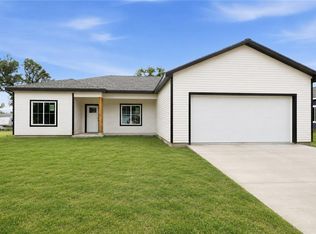
- $279,0003 bd2 ba1.4k sqft920 5th St, Osawatomie, KS 66064For Sale
 MLS ID #2625630, Steffany Madden, Crown Realty. Heartland MLS as distributed by MLS GRID
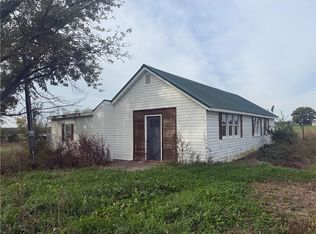
- $250,0003 bd1 ba1.4k sqft37155 W 351st St, Osawatomie, KS 66064For Sale
 MLS ID #2649506, Leah Hamilton, Crown Realty. Heartland MLS as distributed by MLS GRID
