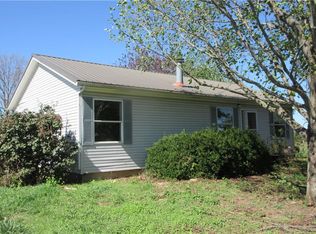
DARLING HOME! 3 Bedroom / 2 bath. Ranch style home on a 100'x300' lot (4 city lots total) Open floor plan* Spacious Livingroom /Dining room. Nice Kitchen with plenty of Cabinet space with Concrete Counter Tops* Kitchen appliances stay. Large Master bedroom with walk-in closet. Detached 2 Car Garage with concrete floor. Large backyard includes an 8'x8' shed with a partially fenced in area.
Active
Price cut: $10K (8/19)
$210,000
1103 Chestnut St, Osawatomie, KS 66064
3beds
1,424sqft
Single Family Residence
Built in 1984
0.69 Acres Lot
$-- Zestimate®
$147/sqft
$-- HOA
What's special
- 330 days
- 240
- 21
Zillow last checked:
Listing updated:
Listed by:
Connie Balano 816-536-2222,
ReeceNichols-KCN
Source: Heartland MLS as distributed by MLS GRID,MLS#: 2587930
Facts & features
Interior
Bedrooms & bathrooms
- Bedrooms: 3
- Bathrooms: 2
- Full bathrooms: 2
Primary bedroom
- Features: All Carpet, Luxury Vinyl, Shower Only, Walk-In Closet(s)
- Level: Main
- Dimensions: 11 x 16
Bedroom 2
- Features: All Carpet
- Level: Main
- Dimensions: 11 x 12
Bedroom 3
- Features: All Carpet, Shower Over Tub
- Level: Main
- Dimensions: 11 x 11
Primary bathroom
- Features: Shower Only
- Level: Main
- Dimensions: 6 x 11
Bathroom 1
- Features: Ceramic Tiles
- Level: Main
- Dimensions: 5 x 7
Dining room
- Features: Luxury Vinyl
- Level: Main
- Dimensions: 11 x 11
Kitchen
- Features: Luxury Vinyl
- Level: Main
- Dimensions: 11 x 11
Living room
- Features: Luxury Vinyl
- Level: Main
- Dimensions: 17 x 23
Heating
- Natural Gas
Cooling
- Electric
Appliances
- Included: Dishwasher, Disposal, Gas Range
- Laundry: In Hall
Features
- Flooring: Luxury Vinyl
- Windows: Thermal Windows
- Basement: Crawl Space
- Has fireplace: No
Interior area
- Total structure area: 1,424
- Total interior livable area: 1,424 sqft
- Finished area above ground: 1,424
- Finished area below ground: 0
Property
Parking
- Total spaces: 2
- Parking features: Detached
- Garage spaces: 2
Features
- Patio & porch: Deck
- Fencing: Partial
Lot
- Size: 0.69 Acres
Details
- Additional structures: Shed(s)
- Parcel number: 1721004024001.000
Construction
Type & style
- Home type: SingleFamily
- Architectural style: Traditional
- Property subtype: Single Family Residence
Materials
- Frame
- Roof: Composition
Condition
- Year built: 1984
Utilities & green energy
- Sewer: Public Sewer
- Water: City/Public - Verify
Community & HOA
Community
- Security: Smoke Detector(s)
- Subdivision: Osawatomie
HOA
- Has HOA: No
Location
- Region: Osawatomie
Financial & listing details
- Price per square foot: $147/sqft
- Tax assessed value: $188,000
- Annual tax amount: $3,055
- Date on market: 11/15/2025
- Listing terms: Cash,Conventional,FHA,Lease Purchase,USDA Loan,VA Loan
- Ownership: Private
Estimated market value
Not available
Estimated sales range
Not available
Not available
Price history
| Date | Event | Price |
|---|---|---|
| 8/19/2026 | Price change | $210,000-4.5%$147/sqft |
Source:  Heartland MLS as distributed by MLS GRID #2587930 Report a problem Heartland MLS as distributed by MLS GRID #2587930 Report a problem | ||
| 7/3/2026 | Price change | $220,000-6.4%$154/sqft |
Source: Heartland MLS as distributed by MLS GRID #2587930 Report a problem | ||
| 3/7/2026 | Listing removed | $2,000$1/sqft |
Source: Zillow Rentals Report a problem | ||
| 2/20/2026 | Listed for rent | $2,000$1/sqft |
Source: Zillow Rentals Report a problem | ||
| 2/12/2026 | Price change | $235,000-2%$165/sqft |
Source: Heartland MLS as distributed by MLS GRID #2587930 Report a problem | ||
| 12/15/2025 | Price change | $239,900-3.7%$168/sqft |
Source: Heartland MLS as distributed by MLS GRID #2587930 Report a problem | ||
| 11/15/2025 | Listed for sale | $249,000+33.2%$175/sqft |
Source: Heartland MLS as distributed by MLS GRID #2587930 Report a problem | ||
| 7/3/2024 | Sold | -- |
Source: Heartland MLS as distributed by MLS GRID #2476248 Report a problem | ||
| 5/30/2024 | Pending sale | $187,000$131/sqft |
Source: Heartland MLS as distributed by MLS GRID #2476248 Report a problem | ||
| 5/1/2024 | Price change | $187,000-1.5%$131/sqft |
Source: Heartland MLS as distributed by MLS GRID #2476248 Report a problem | ||
| 3/26/2024 | Listed for sale | $189,900$133/sqft |
Source: Heartland MLS as distributed by MLS GRID #2476248 Report a problem | ||
| 2/1/2021 | Sold | -- |
Source: Public Record Report a problem | ||
| 10/29/2020 | Listing removed | -- |
Source: Auction.com Report a problem | ||
| 6/20/2020 | Listed for sale | -- |
Source: Hudson & Marshall Report a problem | ||
| 4/5/2019 | Listing removed | -- |
Source: Hudson & Marshall Report a problem | ||
| 3/8/2019 | Listed for sale | -- |
Source: Hudson & Marshall Report a problem | ||
Public tax history
| Year | Property taxes | Tax assessment |
|---|---|---|
| 2025 | $3,603 +17.9% | $21,620 +28.5% |
| 2024 | $3,055 -2.8% | $16,830 -0.2% |
| 2023 | $3,142 +31.3% | $16,857 +38.5% |
| 2022 | $2,393 | $12,167 +26.7% |
| 2021 | -- | $9,603 +11.6% |
| 2020 | $1,731 | $8,602 |
| 2019 | $1,731 +11.6% | -- |
| 2018 | $1,552 | -- |
| 2017 | $1,552 | -- |
| 2016 | -- | -- |
| 2015 | -- | -- |
| 2014 | -- | -- |
| 2013 | -- | -- |
| 2012 | -- | -- |
| 2011 | -- | -- |
| 2009 | -- | $10,615 -4.2% |
| 2008 | -- | $11,075 +0.3% |
| 2007 | -- | $11,040 |
| 2006 | -- | $11,040 |
| 2005 | -- | $11,040 +3.3% |
| 2004 | -- | $10,684 +21.3% |
| 2003 | -- | $8,809 +4.6% |
| 2002 | -- | $8,418 +4.1% |
| 2000 | -- | $8,084 |
Find assessor info on the county website
Monthly payment
Est. payment
Payment breakdown
Explore the cost of this home by adjusting the details. Changes won't be saved.Climate risks
Neighborhood: 66064
Similar homes
- $214,9004 bd2 ba1.6k sqft905 Main St, Osawatomie, KS 66064For Sale
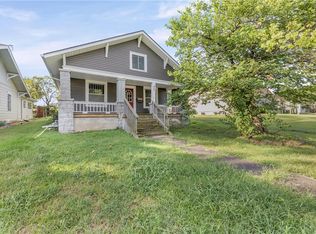 MLS ID #2642298, Sheila Shaw, KW Diamond Partners. Heartland MLS as distributed by MLS GRID
 - $200,0004 bd2 ba1.8k sqft517 Brown Circle Dr, Osawatomie, KS 66064For Sale
 MLS ID #2635022, Joe Ientile, KW Diamond Partners. Heartland MLS as distributed by MLS GRID
 - $199,9003 bd2 ba1.1k sqft209 Brown Ave, Osawatomie, KS 66064For Sale
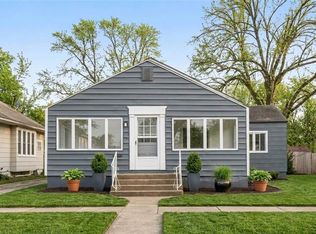 MLS ID #2641125, Joe Ientile, KW Diamond Partners. Heartland MLS as distributed by MLS GRID
 - $239,9004 bd2 ba1.4k sqft37780 Pleasant Valley Rd, Osawatomie, KS 66064For Sale
 MLS ID #2646325, Scott Harvey, S Harvey Real Estate Services. Heartland MLS as distributed by MLS GRID
