Affordable one-level home with a new roof and features 2 bedrooms, 1 bathroom, a detached garage, and an additional outbuilding that previously included living quarters. The covered front porch welcomes you inside to a spacious living room with refinished hardwood flooring and a charming kitchen with new LVP flooring - all appliances included. Central heating and air conditioning. Conveniently located near schools, John Brown Park, the public swimming pool, ball fields, and the YMCA.
Active
$159,950
412 14th St, Osawatomie, KS 66064
2beds
1,036sqft
Single Family Residence
Built in 1953
7,500 Square Feet Lot
$-- Zestimate®
$154/sqft
$-- HOA
What's special
Refinished hardwood flooringCovered front porchDetached garageAll appliances includedCharming kitchenNew lvp flooringNew roof
- 2 days
- 94
- 5
Likely to sell faster than
Zillow last checked:
Listing updated:
Listed by:
Peggy Reed 913-963-2944,
Crown Realty
Source: Heartland MLS as distributed by MLS GRID,MLS#: 2645753
Facts & features
Interior
Bedrooms & bathrooms
- Bedrooms: 2
- Bathrooms: 1
- Full bathrooms: 1
Bedroom 2
- Features: Wood Floor
- Level: First
- Area: 117 Square Feet
- Dimensions: 9 x 13
Primary bathroom
- Features: Wood Floor
- Level: First
- Area: 130 Square Feet
- Dimensions: 10 x 13
Kitchen
- Features: Ceiling Fan(s), Vinyl
- Level: First
- Area: 221 Square Feet
- Dimensions: 13 x 17
Living room
- Features: Ceiling Fan(s), Wood Floor
- Level: First
- Area: 266 Square Feet
- Dimensions: 19 x 14
Heating
- Natural Gas, Heat Pump
Cooling
- Electric
Appliances
- Included: Dishwasher, Refrigerator, Electric Range
- Laundry: In Hall, Main Level
Features
- Ceiling Fan(s)
- Flooring: Luxury Vinyl, Wood
- Windows: Window Coverings
- Basement: Crawl Space
- Has fireplace: No
Interior area
- Total structure area: 1,036
- Total interior livable area: 1,036 sqft
- Finished area above ground: 1,036
- Finished area below ground: 0
Property
Parking
- Total spaces: 1
- Parking features: Detached
- Garage spaces: 1
Features
- Patio & porch: Porch
Lot
- Size: 7,500 Square Feet
- Dimensions: 50 x 150
- Features: City Lot
Details
- Additional structures: Shed(s)
- Parcel number: 1721003002013000
Construction
Type & style
- Home type: SingleFamily
- Architectural style: Traditional
- Property subtype: Single Family Residence
Materials
- Frame
- Roof: Composition
Condition
- Year built: 1953
Utilities & green energy
- Sewer: Public Sewer
- Water: Public
Community & HOA
Community
- Subdivision: Osawatomie
HOA
- Has HOA: No
Location
- Region: Osawatomie
Financial & listing details
- Price per square foot: $154/sqft
- Tax assessed value: $120,100
- Annual tax amount: $2,540
- Date on market: 10/9/2026
- Listing terms: Cash,Conventional,FHA,USDA Loan,VA Loan
- Ownership: Private
Estimated market value
Not available
Estimated sales range
Not available
Not available
Price history
| Date | Event | Price |
|---|---|---|
| 10/9/2026 | Listed for sale | $159,950$154/sqft |
Source:  Heartland MLS as distributed by MLS GRID #2645753 Report a problem Heartland MLS as distributed by MLS GRID #2645753 Report a problem | ||
Public tax history
| Year | Property taxes | Tax assessment |
|---|---|---|
| 2025 | $2,239 -15.9% | $13,812 -5.3% |
| 2024 | $2,663 +2.4% | $14,591 +6% |
| 2023 | $2,600 +25.9% | $13,765 +32.8% |
| 2022 | $2,065 | $10,362 +30.6% |
| 2021 | -- | $7,935 +7.5% |
| 2020 | $1,515 | $7,383 |
| 2019 | $1,515 +37.1% | -- |
| 2018 | $1,105 | -- |
| 2017 | $1,105 | -- |
| 2016 | -- | -- |
| 2015 | -- | -- |
| 2014 | -- | -- |
| 2013 | -- | -- |
| 2012 | -- | -- |
| 2011 | -- | -- |
| 2009 | -- | $8,660 -3.3% |
| 2008 | -- | $8,959 +6.4% |
| 2007 | -- | $8,418 +1.9% |
| 2006 | -- | $8,257 +3.2% |
| 2005 | -- | $8,004 +6.9% |
| 2004 | -- | $7,487 +4% |
| 2003 | -- | $7,199 |
| 2002 | -- | $7,199 +8.3% |
| 2000 | -- | $6,647 |
Find assessor info on the county website
Monthly payment
Est. payment
Payment breakdown
Explore the cost of this home by adjusting the details. Changes won't be saved.Climate risks
Neighborhood: 66064
Nearby schools
Schools provided by the listing agent
- Elementary: Osawatomie
- Middle: Osawatomie
- High: Osawatomie
Source: Heartland MLS as distributed by MLS GRID. This data may not be complete. We recommend contacting the local school district to confirm school assignments for this home.

Similar homes
- $164,0002 bd1 ba927 sqft1116 4th St, Osawatomie, KS 66064For Sale
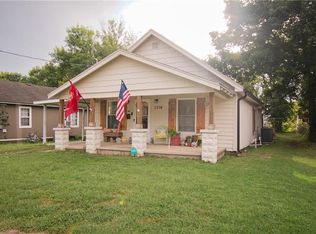 MLS ID #2642095, Amber Brown, KW Diamond Partners. Heartland MLS as distributed by MLS GRID
 - $144,0003 bd1 ba943 sqft302 Pacific Ave, Osawatomie, KS 66064For Sale
 MLS ID #2639340, Tyler Wright, Clinch Realty LLC. Heartland MLS as distributed by MLS GRID
 - $189,0002 bd2 ba1.3k sqft726 Pacific Ave, Osawatomie, KS 66064For Sale
 MLS ID #2640780, Crystal Metcalfe, United Real Estate Kansas City. Heartland MLS as distributed by MLS GRID
 - $140,0003 bd2 ba994 sqft37720 Bethel Church Rd, Osawatomie, KS 66064For Sale
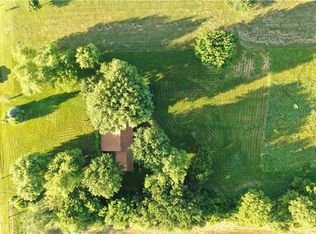 MLS ID #2626484, Mark VanHouten, Platinum Realty LLC. Heartland MLS as distributed by MLS GRID
