Extensively Remodeled in 2024 – Move-In Ready in Osawatomie!
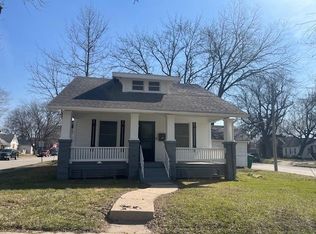
Welcome to 1116 4th St, a 2-bedroom, 1-bath, 1920s bungalow, that was given a complete remodel in 2024! Now blending original charm with major modern updates, all completed at once and ready for you to enjoy!
The 2024 remodel for the interior included; new HVAC, plumbing, electrical, windows, drywall and paint throughout, plus new kitchen cabinets, stainless steel appliances, and a fully renovated bathroom with new tub/shower, vanity, and fixtures. Outside, the updates continued with a new roof, gutters, and paint, giving the home great curb appeal.
Parking is a standout feature here: this property includes a carport plus a 2-car pass-through garage with both alley and front access, and equipped with electricity. Offering unique flexibility for all of your hobbyist visions!
Set on a 6,600 sq ft lot, this 927 sq ft home offers a rare combination of nearly all major systems and finishes updated in the same year, offered at an accessible price point!
Active
$169,000
1116 4th St, Osawatomie, KS 66064
2beds
927sqft
Single Family Residence
Built in 1920
6,600 Square Feet Lot
$-- Zestimate®
$182/sqft
$-- HOA
What's special
New kitchen cabinetsStainless steel appliancesNew roofNew hvac
- 5 days
- 272
- 17
Likely to sell faster than
Zillow last checked:
Listing updated:
Listed by:
Amber Brown 913-850-9120,
KW Diamond Partners,
Brent Rodina 785-214-9670,
KW Diamond Partners
Source: Heartland MLS as distributed by MLS GRID,MLS#: 2642095
Facts & features
Interior
Bedrooms & bathrooms
- Bedrooms: 2
- Bathrooms: 1
- Full bathrooms: 1
Bedroom 1
- Level: Main
Bedroom 2
- Level: Main
Heating
- Electric
Cooling
- Electric
Appliances
- Laundry: Off The Kitchen
Features
- Flooring: Luxury Vinyl
- Basement: Crawl Space
- Number of fireplaces: 1
- Fireplace features: Electric
Interior area
- Total structure area: 927
- Total interior livable area: 927 sqft
- Finished area above ground: 927
- Finished area below ground: 0
Property
Parking
- Total spaces: 2
- Parking features: Detached, Garage Faces Front, Garage Faces Rear
- Garage spaces: 2
Lot
- Size: 6,600 Square Feet
- Dimensions: 51 x 129
Details
- Parcel number: 1711103026021.000
Construction
Type & style
- Home type: SingleFamily
- Property subtype: Single Family Residence
Materials
- Lap Siding, Wood Siding
- Roof: Composition
Condition
- Year built: 1920
Utilities & green energy
- Sewer: Public Sewer
- Water: Public
Community & HOA
Community
- Subdivision: Osawatomie
HOA
- Has HOA: No
Location
- Region: Osawatomie
Financial & listing details
- Price per square foot: $182/sqft
- Tax assessed value: $155,200
- Annual tax amount: $3,245
- Date on market: 9/15/2026
- Listing terms: Cash,Conventional,FHA,USDA Loan,VA Loan
- Ownership: Private
- Road surface type: Paved
Estimated market value
Not available
Estimated sales range
Not available
Not available
Price history
| Date | Event | Price |
|---|---|---|
| 9/15/2026 | Listed for sale | $169,000+9%$182/sqft |
Source:  Heartland MLS as distributed by MLS GRID #2642095 Report a problem Heartland MLS as distributed by MLS GRID #2642095 Report a problem | ||
| 10/18/2024 | Sold | -- |
Source: Heartland MLS as distributed by MLS GRID #2507901 Report a problem | ||
| 9/25/2024 | Pending sale | $154,999$167/sqft |
Source: Heartland MLS as distributed by MLS GRID #2507901 Report a problem | ||
| 9/24/2024 | Price change | $154,999-2.5%$167/sqft |
Source: Heartland MLS as distributed by MLS GRID #2507901 Report a problem | ||
| 9/2/2024 | Listed for sale | $158,999$172/sqft |
Source: Heartland MLS as distributed by MLS GRID #2507901 Report a problem | ||
Public tax history
| Year | Property taxes | Tax assessment |
|---|---|---|
| 2025 | $2,944 +87.7% | $17,848 +115.3% |
| 2024 | $1,568 +78.8% | $8,291 +117% |
| 2023 | $877 +21% | $3,821 +36.3% |
| 2022 | $725 | $2,803 +8% |
| 2021 | -- | $2,595 +8% |
| 2020 | $632 | $2,403 |
| 2019 | $632 -1.2% | -- |
| 2018 | $639 | -- |
| 2017 | $639 | -- |
| 2016 | -- | -- |
| 2015 | -- | -- |
| 2014 | -- | -- |
| 2013 | -- | -- |
| 2012 | -- | -- |
| 2011 | -- | -- |
| 2009 | -- | $4,244 -4.9% |
| 2008 | -- | $4,462 +4.9% |
| 2007 | -- | $4,255 +6.6% |
| 2006 | -- | $3,991 +0% |
| 2005 | -- | $3,990 0% |
| 2004 | -- | $3,991 +3.3% |
| 2003 | -- | $3,862 +4.6% |
| 2002 | -- | $3,692 +18% |
| 2000 | -- | $3,128 |
Find assessor info on the county website
Monthly payment
Est. payment
Payment breakdown
Explore the cost of this home by adjusting the details. Changes won't be saved.Climate risks
Neighborhood: 66064

Similar homes
- $169,9992 bd1 ba1k sqft339 Pacific Ave, Osawatomie, KS 66064For Sale
 MLS ID #2641246, Chris Nelson, Platinum Realty LLC. Heartland MLS as distributed by MLS GRID
 - $209,9003 bd2 ba1.1k sqft209 Brown Ave, Osawatomie, KS 66064For Sale
 MLS ID #2641125, Joe Ientile, KW Diamond Partners. Heartland MLS as distributed by MLS GRID
 - $144,0003 bd1 ba943 sqft302 Pacific Ave, Osawatomie, KS 66064For Sale
 MLS ID #2639340, Tyler Wright, Clinch Realty LLC. Heartland MLS as distributed by MLS GRID
 - $149,9503 bd2 ba1k sqft325 Brown Ave, Osawatomie, KS 66064For Sale
 MLS ID #2611844, Doug Bowes, Keller Williams Realty Partners Inc.. Heartland MLS as distributed by MLS GRID
