CHARMING BUNGALOW W/NEW THRU OUT! Move-in ready 2-bedroom, 1-bath home featuring a full basement, 1-car garage, with plenty of additional workshop space. Enjoy the privacy of a fenced-in yard with mature trees, perfect for relaxing or entertaining. This home has been extensively updated, including: New windows-New HVAC system-Fresh interior paint-New flooring-Brand-new kitchen w/plenty of room for island or larger dining table -Updated bathroom-Updated electrical and plumbing-Separate laundry area also functions as large mud room area-Enjoy the full basement for even more storage space-Conveniently located near schools and shopping. A great combination of comfort, updates, storage, and outdoor space! Covered front porch and back deck for cooking out! 2 New Basement windows and garage door are on order and will be replaced soon!
Active
$179,900
932 Ash Ct, Ottawa, KS 66067
2beds
784sqft
Single Family Residence
Built in 1920
0.26 Acres Lot
$-- Zestimate®
$229/sqft
$-- HOA
What's special
Updated bathroomNew flooringCovered front porchBrand-new kitchenFresh interior paintMature treesFull basement
- 4 days
- 289
- 24
Zillow last checked:
Listing updated:
Listed by:
Leah Hamilton 785-214-0233,
Crown Realty
Source: Heartland MLS as distributed by MLS GRID,MLS#: 2645566
Facts & features
Interior
Bedrooms & bathrooms
- Bedrooms: 2
- Bathrooms: 1
- Full bathrooms: 1
Primary bedroom
- Features: All Carpet
- Level: Main
- Dimensions: 11 x 13
Bedroom 2
- Features: All Carpet
- Level: Main
- Dimensions: 9 x 13
Bathroom 1
- Features: Built-in Features, Shower Over Tub
- Level: Main
Kitchen
- Features: Luxury Vinyl
- Level: Main
- Dimensions: 14 x 13
Laundry
- Level: Main
- Dimensions: 7 x 11
Living room
- Features: Ceiling Fan(s), Luxury Vinyl
- Level: Main
- Dimensions: 13 x 13
Heating
- Forced Air
Cooling
- Electric
Appliances
- Included: Dishwasher, Refrigerator, Electric Range
Features
- Basement: Concrete,Full,Unfinished
- Has fireplace: No
Interior area
- Total structure area: 784
- Total interior livable area: 784 sqft
- Finished area above ground: 784
- Finished area below ground: 0
Property
Parking
- Total spaces: 1
- Parking features: Detached
- Garage spaces: 1
Lot
- Size: 0.26 Acres
Details
- Parcel number: R9038
Construction
Type & style
- Home type: SingleFamily
- Property subtype: Single Family Residence
Materials
- Frame, Vinyl Siding
- Roof: Composition
Condition
- Year built: 1920
Utilities & green energy
- Sewer: Public Sewer
- Water: Public
Community & HOA
Community
- Subdivision: Other
HOA
- Has HOA: No
Location
- Region: Ottawa
Financial & listing details
- Price per square foot: $229/sqft
- Annual tax amount: $1,591
- Date on market: 10/5/2026
- Listing terms: Cash,Conventional
- Ownership: Private
- Road surface type: Paved
Estimated market value
Not available
Estimated sales range
Not available
Not available
Price history
| Date | Event | Price |
|---|---|---|
| 10/5/2026 | Listed for sale | $179,900$229/sqft |
Source:  Heartland MLS as distributed by MLS GRID #2645566 Report a problem Heartland MLS as distributed by MLS GRID #2645566 Report a problem | ||
Public tax history
Tax history is unavailable.
Monthly payment
Est. payment
Payment breakdown
Explore the cost of this home by adjusting the details. Changes won't be saved.Climate risks
Neighborhood: 66067
Similar homes
- $165,0002 bd1 ba1k sqft329 E 12th St, Ottawa, KS 66067For Sale
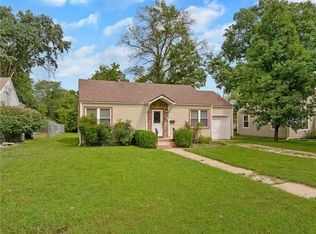 MLS ID #2637139, Arabie Conner, Weichert, Realtors Welch & Co.. Heartland MLS as distributed by MLS GRID
 - $150,0003 bd1 ba1k sqft731 S Locust St, Ottawa, KS 66067For Sale
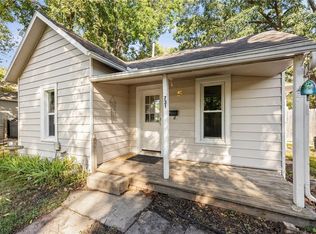 MLS ID #2642480, Nycole Clark, Real Broker, LLC. Heartland MLS as distributed by MLS GRID
 - $195,0002 bd1 ba784 sqft212 S Poplar St, Ottawa, KS 66067For Sale
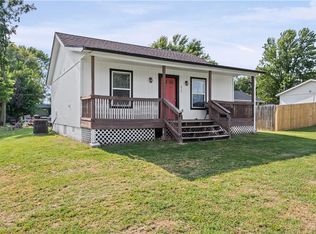 MLS ID #2635814, Mandi Rae Gipson, RE/MAX Connections. Heartland MLS as distributed by MLS GRID
 - $159,9002 bd1 ba946 sqft748 S Poplar St, Ottawa, KS 66067For Sale
 MLS ID #2637588, Joe Kosko, Easy Realty LLC. Heartland MLS as distributed by MLS GRID
