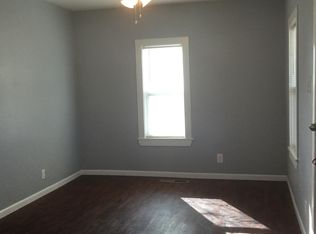
A solid all brick ranch featuring 3 bedrooms, 2.5 baths, a 2-car garage, a huge covered deck, a large 15,000 sq. ft. lot, a fenced backyard, and WOW... an awesome shop/garage out back! Drive by—it’s a handsome home. Walk in and find a generous living and dining space—the natural gathering place of the home. Then take a look at all the extras that make this property worth considering. If you can bring a little vision and some elbow grease, this could be the place you turn into your new home. An extra-large driveway leads to the 2-car garage. Out back, you’ll find a large covered deck—a space you’ll want to enjoy whenever the weather is nice—a fenced backyard, and an amazing 32' x 24' shop built in 2014. What a bonus for a car enthusiast or anyone needing space for hobbies, projects, storage, or a workshop. The home has a full concrete basement with entrances from both the garage and through the home. The basement is partially finished in an unconventional style, with one large room featuring carpet and wall covering (non conforming bdrm.), while another spacious portion has floor covering. A family member lived comfortably in this area for years. There is also a full bathroom with tub and laundry facilities, providing lots of usable space. Another area of the basement is completely unfinished, offering plenty of storage or the opportunity to incorporate it into your renovation plans. This home is ready for your improvements and your vision to make it truly your own—a solid brick structure with exceptional potential. It has been well lived in and is ready for its next chapter. Home is being sold in in it's present condition.
Active
$289,000
940 S Ash St, Ottawa, KS 66067
3beds
2,292sqft
Single Family Residence
Built in 1968
0.34 Acres Lot
$-- Zestimate®
$126/sqft
$-- HOA
What's special
- 1 day
- 658
- 33
Zillow last checked:
Listing updated:
Listed by:
Mary Ann Pearson 785-418-4402,
KW Diamond Partners
Source: Heartland MLS as distributed by MLS GRID,MLS#: 2638277
Facts & features
Interior
Bedrooms & bathrooms
- Bedrooms: 3
- Bathrooms: 2
- Full bathrooms: 1
- 1/2 bathrooms: 1
Dining room
- Description: Liv/Dining Combo
Heating
- Natural Gas
Cooling
- Electric
Appliances
- Included: Dishwasher, Microwave, Refrigerator, Gas Range
- Laundry: In Basement, In Kitchen
Features
- Ceiling Fan(s)
- Flooring: Carpet, Vinyl
- Basement: Concrete,Full,Garage Entrance,Interior Entry,Sump Pump
- Number of fireplaces: 1
- Fireplace features: Basement, Wood Burning
Interior area
- Total structure area: 2,292
- Total interior livable area: 2,292 sqft
- Finished area above ground: 1,722
- Finished area below ground: 570
Property
Parking
- Total spaces: 3
- Parking features: Attached, Detached, Garage Door Opener, Garage Faces Front
- Attached garage spaces: 3
Features
- Fencing: Metal
Lot
- Size: 0.34 Acres
- Dimensions: 15000
- Features: City Lot
Details
- Additional structures: Garage(s), Shed(s)
- Parcel number: 1310202012012.000
Construction
Type & style
- Home type: SingleFamily
- Architectural style: Traditional
- Property subtype: Single Family Residence
Materials
- Brick
- Roof: Composition
Condition
- Year built: 1968
Utilities & green energy
- Sewer: Public Sewer
- Water: Public
Community & HOA
Community
- Subdivision: Other
HOA
- Has HOA: No
Location
- Region: Ottawa
Financial & listing details
- Price per square foot: $126/sqft
- Tax assessed value: $264,900
- Annual tax amount: $5,092
- Date on market: 8/28/2026
- Listing terms: Cash,Conventional
- Exclusions: Washer Downstairs
- Ownership: Private
Estimated market value
Not available
Estimated sales range
Not available
Not available
Price history
| Date | Event | Price |
|---|---|---|
| 8/28/2026 | Listed for sale | $289,000+151.5%$126/sqft |
Source: | ||
| 7/1/2014 | Sold | -- |
Source: | ||
| 4/1/2014 | Listed for sale | $114,900-8%$50/sqft |
Source: Crown Realty of Kansas Inc #1835017 Report a problem | ||
| 1/31/2014 | Listing removed | $124,900$54/sqft |
Source: Crown Realty of Kansas Inc #1835017 Report a problem | ||
| 6/11/2013 | Listed for sale | $124,900$54/sqft |
Source: Crown Realty of Kansas Inc #1835017 Report a problem | ||
Public tax history
| Year | Property taxes | Tax assessment |
|---|---|---|
| 2024 | $4,719 +7.6% | $30,464 +10.7% |
| 2023 | $4,386 +2.4% | $27,511 +6.1% |
| 2022 | $4,282 | $25,921 +8.3% |
| 2021 | -- | $23,932 +7.5% |
| 2020 | -- | $22,253 +6.7% |
| 2019 | $3,738 +12.5% | $20,849 +13.3% |
| 2018 | $3,324 +6.9% | $18,401 +7.6% |
| 2017 | $3,109 +1.4% | $17,109 0% |
| 2016 | $3,066 +5.9% | $17,112 +2.4% |
| 2015 | $2,896 | $16,710 +12.6% |
| 2014 | $2,896 | $14,835 -11% |
| 2013 | -- | $16,675 |
| 2012 | -- | -- |
| 2011 | -- | -- |
| 2009 | -- | $17,573 |
| 2008 | -- | $17,573 |
Find assessor info on the county website
Monthly payment
Est. payment