Picture it: 212 S Poplar St., Ottawa, KS.
Cozy, capable, and full of character. If you’re tired of paying rent or looking for an easy-to-manage single-story layout that doesn't waste a single square foot, 212 S Poplar St delivers.
At 784 square feet, this 2-bedroom, 1-bathroom home proves that smart design beats extra empty space every day of the week. Inside, you'll find a straightforward, efficient floor plan with comfortable living space, functional kitchen flow, and a layout that keeps weekend cleaning down tremendously —leaving you plenty of free time to enjoy historic downtown Ottawa, local parks, and easy access to Highway 59.
Whether you’re looking for your very first place to call home, looking to downsize to a manageable footprint, or searching for a turnkey rental addition to your portfolio, this property checks the critical boxes: solid structure, low-overhead efficiency, and a prime Franklin County location.
It’s affordable, functional, and ready for its next chapter.
Schedule your showing before someone else snags the keys!
Active
$195,000
212 S Poplar St, Ottawa, KS 66067
2beds
784sqft
Single Family Residence
Built in 2006
7,500 Square Feet Lot
$-- Zestimate®
$249/sqft
$-- HOA
What's special
Full of characterComfortable living spaceSmart designFunctional kitchen flowStraightforward efficient floor planEasy-to-manage single-story layout
- 61 days
- 162
- 33
Zillow last checked:
Listing updated:
Listed by:
Mandi Rae Gipson 785-418-1421,
RE/MAX Connections
Source: Heartland MLS as distributed by MLS GRID,MLS#: 2635814
Facts & features
Interior
Bedrooms & bathrooms
- Bedrooms: 2
- Bathrooms: 1
- Full bathrooms: 1
Bedroom 1
- Level: First
Bedroom 2
- Level: First
Bathroom 1
- Level: First
Heating
- Electric
Cooling
- Electric
Appliances
- Laundry: Main Level
Features
- Basement: Crawl Space
- Has fireplace: No
Interior area
- Total structure area: 784
- Total interior livable area: 784 sqft
- Finished area above ground: 784
Property
Parking
- Parking features: Off Street
Lot
- Size: 7,500 Square Feet
Details
- Parcel number: 0873603002001.000
Construction
Type & style
- Home type: SingleFamily
- Property subtype: Single Family Residence
Materials
- Frame
- Roof: Other
Condition
- Year built: 2006
Utilities & green energy
- Water: Public
Community & HOA
Community
- Subdivision: Other
HOA
- Has HOA: No
Location
- Region: Ottawa
Financial & listing details
- Price per square foot: $249/sqft
- Tax assessed value: $122,800
- Annual tax amount: $2,100
- Date on market: 8/14/2026
- Listing terms: Cash,Conventional,FHA,USDA Loan,VA Loan
- Ownership: Private
Estimated market value
Not available
Estimated sales range
Not available
Not available
Price history
| Date | Event | Price |
|---|---|---|
| 8/14/2026 | Listed for sale | $195,000$249/sqft |
Source:  Heartland MLS as distributed by MLS GRID #2635814 Report a problem Heartland MLS as distributed by MLS GRID #2635814 Report a problem | ||
Public tax history
| Year | Property taxes | Tax assessment |
|---|---|---|
| 2024 | $2,095 +6.8% | $14,122 +11.8% |
| 2023 | $1,961 +4.8% | $12,627 +8.5% |
| 2022 | $1,872 | $11,637 +5.2% |
| 2021 | -- | $11,067 +8.4% |
| 2020 | -- | $10,213 +5.6% |
| 2019 | $1,709 +0.4% | $9,671 +1.3% |
| 2018 | $1,702 +1.8% | $9,545 +2.5% |
| 2017 | $1,671 +0.8% | $9,314 -0.6% |
| 2016 | $1,658 +6% | $9,372 -2% |
| 2015 | $1,565 | $9,568 +2.3% |
| 2014 | $1,565 | $9,350 +2.4% |
| 2013 | -- | $9,130 |
| 2012 | -- | -- |
| 2011 | -- | -- |
Find assessor info on the county website
Monthly payment
Est. payment
Payment breakdown
Explore the cost of this home by adjusting the details. Changes won't be saved.Climate risks
Neighborhood: 66067
Nearby schools
Schools provided by the listing agent
- Elementary: Lincoln
- Middle: Ottawa
- High: Ottawa
Source: Heartland MLS as distributed by MLS GRID. This data may not be complete. We recommend contacting the local school district to confirm school assignments for this home.
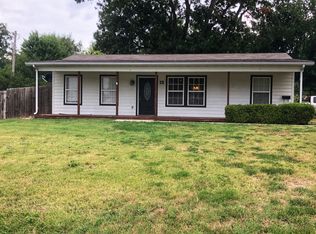
Similar homes
- $199,9502 bd1 ba908 sqft510 E Massasoit St, Ottawa, KS 66067For Sale
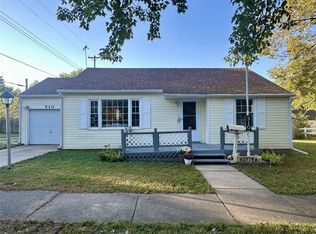 MLS ID #2645951, Daryl Stottlemire, ReeceNichols Town & Country. Heartland MLS as distributed by MLS GRID
 - $225,0002 bd1 ba736 sqft413 E 2nd St, Ottawa, KS 66067For Sale
 MLS ID #2639709, Lori Hedges, Platinum Realty LLC. Heartland MLS as distributed by MLS GRID
 - $179,9002 bd1 ba784 sqft932 Ash Ct, Ottawa, KS 66067For Sale
 MLS ID #2645566, Leah Hamilton, Crown Realty. Heartland MLS as distributed by MLS GRID
 - $205,0004 bd1 ba1.1k sqft1040 S Cottonwood St, Ottawa, KS 66067For Sale
 MLS ID #2601428, Ken Hoover Group, Keller Williams KC North. Heartland MLS as distributed by MLS GRID
