Welcome to this charming two-bedroom, one-bathroom home set on a corner lot just a few blocks from Ottawa University. The tree-lined neighborhood offers a picturesque setting where you can start each day with coffee on the generously sized front porch. Inside, the spacious living room provides comfortable room to relax or gather, while the kitchen features plenty of cabinet space and includes all appliances—ready for everyday living or weekend cooking.
A standout feature is the convenient two-car garage, offering secure parking and valuable extra storage for tools, seasonal items, or outdoor gear. Recent improvements include a new AC unit installed in February 2024 and a new sewer line completed in January 2023, giving the home solid, updated infrastructure.
This location places you in the heart of Ottawa’s rich history and vibrant community. Boasts the striking Franklin County Courthouse designed by noted local architect George P. Washburn. Downtown’s historic Main Street features Plaza 1907, recognized as the oldest continuously operating movie theater in the world, along with the Old Depot Museum. Ottawa is also the only Kansas community where the Prairie Spirit Trail and the long Flint Hills Trail State Park meet, unlocking more than 170 miles of scenic paths for walking, biking, and outdoor adventure.
Life here is filled with community events and local traditions: the long-running Franklin County Fair & Rodeo, the popular Ol’ Marais River Run Car Show, weekly farmers markets, Third Thursday downtown gatherings, July 4th fireworks and City Band concerts at Forest Park, Ladies Night Out, the Airport Fun-Day Fly-In, Chautauqua celebrations, holiday parades, and the mayor’s tree lighting. Whether you’re catching a film at Plaza 1907, exploring the trails, or enjoying a university game, this home offers an easy, connected lifestyle in a welcoming Kansas town. Schedule your showing and experience the charm for yourself.
Active
Price cut: $5.1K (10/7)
$159,900
748 S Poplar St, Ottawa, KS 66067
2beds
946sqft
Single Family Residence
Built in 1919
5,110 Square Feet Lot
$-- Zestimate®
$169/sqft
$-- HOA
What's special
Generously sized front porchTree-lined neighborhoodCorner lotConvenient two-car garageSecure parkingIncludes all appliances
- 32 days
- 989
- 101
Zillow last checked:
Listing updated:
Listed by:
Joe Kosko 785-893-3334,
Easy Realty LLC
Source: Heartland MLS as distributed by MLS GRID,MLS#: 2637588
Facts & features
Interior
Bedrooms & bathrooms
- Bedrooms: 2
- Bathrooms: 1
- Full bathrooms: 1
Primary bedroom
- Features: All Carpet, Ceiling Fan(s)
- Level: First
- Dimensions: 11 x 12
Bedroom 2
- Features: All Carpet, Ceiling Fan(s)
- Level: First
- Dimensions: 10 x 11
Bathroom 1
- Features: Ceramic Tiles
- Level: First
- Dimensions: 5 x 7
Dining room
- Features: Luxury Vinyl
- Level: First
- Dimensions: 8 x 10
Kitchen
- Features: Linoleum
- Level: First
- Dimensions: 9 x 13
Living room
- Features: All Carpet, Ceiling Fan(s)
- Level: First
- Dimensions: 12 x 21
Heating
- Electric
Cooling
- Electric
Appliances
- Included: Dishwasher, Microwave, Refrigerator, Electric Range
Features
- Flooring: Carpet, Concrete, Wood
- Basement: Concrete,Full,Unfinished
- Number of fireplaces: 1
- Fireplace features: Electric
Interior area
- Total structure area: 946
- Total interior livable area: 946 sqft
- Finished area above ground: 946
- Finished area below ground: 0
Video & virtual tour
Property
Parking
- Total spaces: 2
- Parking features: Detached, Garage Door Opener, Garage Faces Side
- Garage spaces: 2
Features
- Patio & porch: Porch
Lot
- Size: 5,110 Square Feet
- Dimensions: 146 x 35
- Features: City Limits, City Lot, Corner Lot, Many Trees
Details
- Additional structures: Garage(s)
- Parcel number: 1310102004013.000
Construction
Type & style
- Home type: SingleFamily
- Property subtype: Single Family Residence
Materials
- Frame
- Roof: Composition
Condition
- Year built: 1919
Utilities & green energy
- Sewer: Public Sewer
- Water: Public
Community & HOA
Community
- Subdivision: Hamblin & Waltons
HOA
- Has HOA: No
Location
- Region: Ottawa
Financial & listing details
- Price per square foot: $169/sqft
- Tax assessed value: $113,200
- Annual tax amount: $2,426
- Date on market: 9/11/2026
- Listing terms: Cash,Conventional,FHA,USDA Loan,VA Loan
- Ownership: Private
- Road surface type: Paved
Estimated market value
Not available
Estimated sales range
Not available
Not available
Price history
| Date | Event | Price |
|---|---|---|
| 10/7/2026 | Price change | $159,900-3.1%$169/sqft |
Source:  Heartland MLS as distributed by MLS GRID #2637588 Report a problem Heartland MLS as distributed by MLS GRID #2637588 Report a problem | ||
| 9/29/2026 | Price change | $165,000-2.9%$174/sqft |
Source: Heartland MLS as distributed by MLS GRID #2637588 Report a problem | ||
| 9/21/2026 | Price change | $169,950-2.9%$180/sqft |
Source: Heartland MLS as distributed by MLS GRID #2637588 Report a problem | ||
| 9/10/2026 | Listed for sale | $175,000+25.9%$185/sqft |
Source: Heartland MLS as distributed by MLS GRID #2637588 Report a problem | ||
| 7/3/2024 | Sold | -- |
Source: Heartland MLS as distributed by MLS GRID #2489596 Report a problem | ||
| 5/31/2024 | Pending sale | $139,000$147/sqft |
Source: Heartland MLS as distributed by MLS GRID #2489596 Report a problem | ||
| 5/20/2024 | Listed for sale | $139,000$147/sqft |
Source: Heartland MLS as distributed by MLS GRID #2489596 Report a problem | ||
Public tax history
| Year | Property taxes | Tax assessment |
|---|---|---|
| 2024 | $1,918 +6.9% | $13,018 +12.2% |
| 2023 | $1,795 +15.1% | $11,607 +18.6% |
| 2022 | $1,560 | $9,787 +12.9% |
| 2021 | -- | $8,671 +6.6% |
| 2020 | -- | $8,133 +4% |
| 2019 | $1,373 +2.6% | $7,820 +3.5% |
| 2018 | $1,338 +8% | $7,558 +8.5% |
| 2017 | $1,239 +0.9% | $6,969 -0.5% |
| 2016 | $1,227 +5.9% | $7,003 +1.5% |
| 2015 | $1,159 | $6,900 +0.7% |
| 2014 | $1,159 | $6,854 +0.3% |
| 2013 | -- | $6,831 |
| 2012 | -- | -- |
| 2011 | -- | -- |
| 2009 | -- | $6,716 -4.1% |
| 2008 | -- | $7,004 |
Find assessor info on the county website
Monthly payment
Est. payment
Payment breakdown
Explore the cost of this home by adjusting the details. Changes won't be saved.Climate risks
Neighborhood: 66067
Nearby schools
Schools provided by the listing agent
- Elementary: Garfield
- Middle: Ottawa
- High: Ottawa
Source: Heartland MLS as distributed by MLS GRID. This data may not be complete. We recommend contacting the local school district to confirm school assignments for this home.

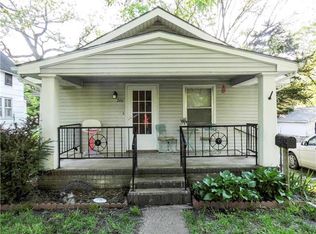
Similar homes
- $155,0002 bd1 ba848 sqft626 S Locust St, Ottawa, KS 66067For Sale
 MLS ID #2645372, Teresa Pearson, KW Diamond Partners. Heartland MLS as distributed by MLS GRID
 - $150,0003 bd1 ba1k sqft731 S Locust St, Ottawa, KS 66067For Sale
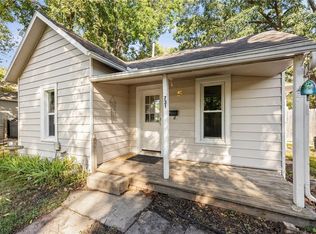 MLS ID #2642480, Nycole Clark, Real Broker, LLC. Heartland MLS as distributed by MLS GRID
 - $165,0002 bd1 ba1k sqft329 E 12th St, Ottawa, KS 66067For Sale
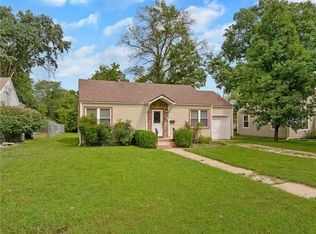 MLS ID #2637139, Arabie Conner, Weichert, Realtors Welch & Co.. Heartland MLS as distributed by MLS GRID
 - $179,9002 bd1 ba784 sqft932 Ash Ct, Ottawa, KS 66067For Sale
 MLS ID #2645566, Leah Hamilton, Crown Realty. Heartland MLS as distributed by MLS GRID
