Cute, charming, and packed with value! This inviting home features modern finishes, a bright and open layout, convenient parking in both the front and rear, and a spacious backyard with plenty of room to relax, entertain, and enjoy the outdoors.
And one of the property’s biggest advantages may not be something you notice at first glance! The home is currently enrolled in Ottawa’s Neighborhood Revitalization Program, with approximately 9 years remaining. If program requirements are met and property taxes are paid on time, the owner may qualify for a rebate of approximately 95% of the property tax attributable to the increased assessed value. That could make this already affordable newer home even more appealing.
A cute home with modern appeal, great outdoor space, and a potential tax benefit that makes this property especially worth a closer look!
Active
Price cut: $7K (10/14)
$195,000
618 N Cedar St, Ottawa, KS 66067
2beds
736sqft
Single Family Residence
Built in 2024
9,375 Square Feet Lot
$-- Zestimate®
$265/sqft
$-- HOA
What's special
Modern finishesInviting homeCute charmingGreat outdoor spaceBright and open layout
- 31 days
- 403
- 36
Zillow last checked:
Listing updated:
Listed by:
Deb Price 913-244-1101,
The Kansas Property Place
Source: Heartland MLS as distributed by MLS GRID,MLS#: 2639530
Facts & features
Interior
Bedrooms & bathrooms
- Bedrooms: 2
- Bathrooms: 1
- Full bathrooms: 1
Bedroom 1
- Features: Luxury Vinyl
- Level: Main
Bedroom 2
- Features: All Carpet
- Level: Main
Bathroom 1
- Features: All Carpet
- Level: Main
Kitchen
- Features: Luxury Vinyl
- Level: Main
Living room
- Features: Luxury Vinyl
- Level: Main
Heating
- Heat Pump
Cooling
- Heat Pump
Appliances
- Included: Dishwasher, Microwave, Electric Range, Stainless Steel Appliance(s)
Features
- Basement: Slab
- Has fireplace: No
Interior area
- Total structure area: 736
- Total interior livable area: 736 sqft
- Finished area above ground: 736
- Finished area below ground: 0
Property
Parking
- Parking features: Off Street
Features
- Patio & porch: Covered
Lot
- Size: 9,375 Square Feet
- Dimensions: 150 x 62.5
Details
- Parcel number: 0872503023013.000
Construction
Type & style
- Home type: SingleFamily
- Property subtype: Single Family Residence
Materials
- Stone Veneer, Wood Siding
- Roof: Composition
Condition
- Year built: 2024
Utilities & green energy
- Sewer: Public Sewer
- Water: Public
Green energy
- Energy efficient items: HVAC
Community & HOA
Community
- Subdivision: Bowles Sheldon & Toppings
HOA
- Has HOA: No
Location
- Region: Ottawa
Financial & listing details
- Price per square foot: $265/sqft
- Tax assessed value: $112,480
- Annual tax amount: $2,987
- Date on market: 9/17/2026
- Ownership: Private
- Road surface type: Paved
Estimated market value
Not available
Estimated sales range
Not available
Not available
Price history
| Date | Event | Price |
|---|---|---|
| 10/14/2026 | Price change | $195,000-3.5%$265/sqft |
Source:  Heartland MLS as distributed by MLS GRID #2639530 Report a problem Heartland MLS as distributed by MLS GRID #2639530 Report a problem | ||
| 9/17/2026 | Listed for sale | $202,000+20.6%$274/sqft |
Source: Heartland MLS as distributed by MLS GRID #2639530 Report a problem | ||
| 4/19/2024 | Sold | -- |
Source: Heartland MLS as distributed by MLS GRID #2478408 Report a problem | ||
| 3/29/2024 | Pending sale | $167,500$228/sqft |
Source:  RE/MAX of Kansas-Missouri #2478408 Report a problem RE/MAX of Kansas-Missouri #2478408 Report a problem | ||
| 3/29/2024 | Contingent | $167,500$228/sqft |
Source: Heartland MLS as distributed by MLS GRID #2478408 Report a problem | ||
| 3/19/2024 | Listed for sale | $167,500+737.5%$228/sqft |
Source: Heartland MLS as distributed by MLS GRID #2478408 Report a problem | ||
| 9/8/2023 | Sold | -- |
Source: Heartland MLS as distributed by MLS GRID #2451879 Report a problem | ||
| 8/31/2023 | Pending sale | $20,000$27/sqft |
Source: Heartland MLS as distributed by MLS GRID #2451879 Report a problem | ||
| 8/26/2023 | Listed for sale | $20,000$27/sqft |
Source: Heartland MLS as distributed by MLS GRID #2451879 Report a problem | ||
Public tax history
| Year | Property taxes | Tax assessment |
|---|---|---|
| 2024 | $1,904 +323.5% | $12,935 +311.2% |
| 2023 | $450 -65.6% | $3,146 -62.1% |
| 2022 | $1,307 | $8,292 +11.3% |
| 2021 | -- | $7,452 +8.7% |
| 2020 | -- | $6,855 +6.4% |
| 2019 | $1,123 +2.4% | $6,440 +3.2% |
| 2018 | $1,097 +2% | $6,240 +2.6% |
| 2017 | $1,075 +0.6% | $6,080 -0.8% |
| 2016 | $1,069 +1.4% | $6,129 +0.6% |
| 2015 | $1,054 | $6,095 -0.8% |
| 2014 | $1,054 | $6,143 -1.4% |
| 2013 | -- | $6,233 |
| 2012 | -- | -- |
| 2011 | -- | -- |
| 2009 | -- | $6,578 +2.9% |
| 2008 | -- | $6,394 |
Find assessor info on the county website
Monthly payment
Est. payment
Payment breakdown
Explore the cost of this home by adjusting the details. Changes won't be saved.Climate risks
Neighborhood: 66067
Nearby schools
Schools provided by the listing agent
- Elementary: Lincoln
- Middle: Ottawa
- High: Ottawa
Source: Heartland MLS as distributed by MLS GRID. This data may not be complete. We recommend contacting the local school district to confirm school assignments for this home.


Similar homes
- $199,9502 bd1 ba908 sqft510 E Massasoit St, Ottawa, KS 66067For Sale
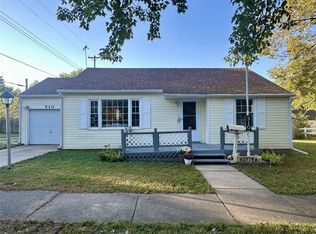 MLS ID #2645951, Daryl Stottlemire, ReeceNichols Town & Country. Heartland MLS as distributed by MLS GRID
 - $195,0002 bd1 ba784 sqft212 S Poplar St, Ottawa, KS 66067For Sale
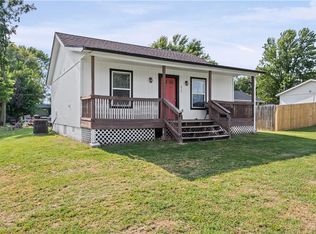 MLS ID #2635814, Mandi Rae Gipson, RE/MAX Connections. Heartland MLS as distributed by MLS GRID
 - $179,9002 bd1 ba784 sqft932 Ash Ct, Ottawa, KS 66067For Sale
 MLS ID #2645566, Leah Hamilton, Crown Realty. Heartland MLS as distributed by MLS GRID
 - $225,0002 bd1 ba736 sqft413 E 2nd St, Ottawa, KS 66067For Sale
 MLS ID #2639709, Lori Hedges, Platinum Realty LLC. Heartland MLS as distributed by MLS GRID
