Welcome to your sweet abode, complete with SOLAR PANELS & 7 YEARS OF TAX ABATEMENT to make your bills a breeze! Perfect starter home or if you want to enjoy your later years on one level. Enter from the cool, covered patio to an open living area where everything is like brand-new: Luxury vinyl floors throughout, a kitchen with stainless appliances & plenty of beautiful cabinets. Step out back to roast marshmallows in the cozy fire pit off the patio. There's also an 8 x 12 garden shed for storage with a raised bed to plant some veggies or care for the Dogwoods & Weigela--& don't forget the nice, tall, carport that fits 3 cars or your RV. All of this is super convenient to downtown shops, restaurants, post office, auditorium, & the city park, as well as the local trails for biking & outdoor recreation. If you want an intimate, affordable home, you've just found it.
Electric bill has averaged under $30 this past year!! Information on Solar Panel Warranty is available--24 years remaining!
Active
$225,000
413 E 2nd St, Ottawa, KS 66067
2beds
736sqft
Single Family Residence
Built in ----
3,780 Square Feet Lot
$-- Zestimate®
$306/sqft
$-- HOA
What's special
Cool covered patioSolar panelsKitchen with stainless appliancesPlenty of beautiful cabinetsLuxury vinyl floors throughout
- 44 days
- 150
- 20
Zillow last checked:
Listing updated:
Listed by:
Lori Hedges 785-248-3458,
Platinum Realty LLC
Source: Heartland MLS as distributed by MLS GRID,MLS#: 2639709
Facts & features
Interior
Bedrooms & bathrooms
- Bedrooms: 2
- Bathrooms: 1
- Full bathrooms: 1
Dining room
- Description: Liv/Dining Combo
Heating
- Natural Gas
Cooling
- Electric
Appliances
- Included: Dishwasher, Disposal, Exhaust Fan, Microwave, Electric Range, Stainless Steel Appliance(s), Under Cabinet Appliance(s)
- Laundry: Off The Kitchen
Features
- Ceiling Fan(s)
- Flooring: Carpet, Vinyl
- Doors: Storm Door(s)
- Windows: Thermal Windows
- Basement: Slab
- Has fireplace: No
Interior area
- Total structure area: 736
- Total interior livable area: 736 sqft
- Finished area above ground: 736
- Finished area below ground: 0
Property
Parking
- Parking features: Carport
- Has carport: Yes
Accessibility
- Accessibility features: Accessible Full Bath, Accessible Bedroom, Accessible Entrance, Accessible Kitchen
Features
- Patio & porch: Patio, Covered
- Exterior features: Fire Pit
Lot
- Size: 3,780 Square Feet
Details
- Additional structures: Shed(s)
- Parcel number: 0873602023010.000
Construction
Type & style
- Home type: SingleFamily
- Architectural style: Craftsman
- Property subtype: Single Family Residence
Materials
- Frame, Stone Trim
- Roof: Composition
Details
- Builder name: Vandeventer
Utilities & green energy
- Sewer: Public Sewer
- Water: Public
Green energy
- Green verification: ENERGY STAR Certified Homes
- Energy efficient items: HVAC, Doors, Windows
- Energy generation: Solar
Community & HOA
Community
- Subdivision: Ottawa Original Town
HOA
- Has HOA: No
Location
- Region: Ottawa
Financial & listing details
- Price per square foot: $306/sqft
- Tax assessed value: $166,300
- Annual tax amount: $3,061
- Date on market: 8/31/2026
- Listing terms: Cash,Conventional,FHA,USDA Loan,VA Loan
- Ownership: Private
Estimated market value
Not available
Estimated sales range
Not available
Not available
Price history
| Date | Event | Price |
|---|---|---|
| 9/1/2026 | Listed for sale | $225,000+41.5%$306/sqft |
Source:  Heartland MLS as distributed by MLS GRID #2639709 Report a problem Heartland MLS as distributed by MLS GRID #2639709 Report a problem | ||
| 7/12/2023 | Sold | -- |
Source: Heartland MLS as distributed by MLS GRID #2432627 Report a problem | ||
| 6/29/2023 | Pending sale | $159,000$216/sqft |
Source:  RE/MAX of Kansas-Missouri #2432627 Report a problem RE/MAX of Kansas-Missouri #2432627 Report a problem | ||
| 6/29/2023 | Contingent | $159,000$216/sqft |
Source: Heartland MLS as distributed by MLS GRID #2432627 Report a problem | ||
| 6/27/2023 | Listed for sale | $159,000$216/sqft |
Source: Heartland MLS as distributed by MLS GRID #2432627 Report a problem | ||
Public tax history
| Year | Property taxes | Tax assessment |
|---|---|---|
| 2024 | $2,898 +906.1% | $19,125 +981.7% |
| 2023 | $288 -44.5% | $1,768 -49.4% |
| 2022 | $519 | $3,491 +12% |
| 2021 | -- | $3,116 +8.4% |
| 2020 | -- | $2,875 +6.4% |
| 2019 | $445 +3.5% | $2,703 +4.1% |
| 2018 | $429 +5.3% | $2,596 +5.5% |
| 2017 | $408 -0.5% | $2,461 -1.8% |
| 2016 | $410 -0.3% | $2,507 +5.3% |
| 2015 | $411 | $2,381 -5.5% |
| 2014 | $411 | $2,519 -2.8% |
| 2013 | -- | $2,591 |
| 2012 | -- | -- |
| 2011 | -- | -- |
| 2009 | -- | $2,645 |
| 2008 | -- | $2,645 |
Find assessor info on the county website
Monthly payment
Est. payment
Payment breakdown
Explore the cost of this home by adjusting the details. Changes won't be saved.Climate risks
Neighborhood: 66067
Nearby schools
Schools provided by the listing agent
- Elementary: Lincoln
Source: Heartland MLS as distributed by MLS GRID. This data may not be complete. We recommend contacting the local school district to confirm school assignments for this home.
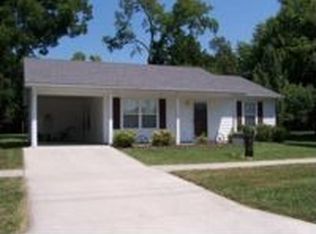
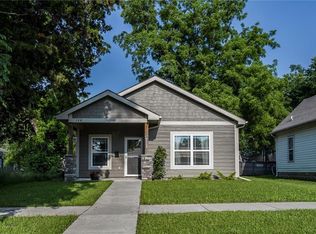
Similar homes
- $195,0002 bd1 ba784 sqft212 S Poplar St, Ottawa, KS 66067For Sale
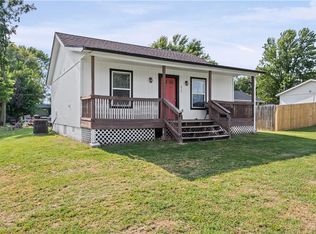 MLS ID #2635814, Mandi Rae Gipson, RE/MAX Connections. Heartland MLS as distributed by MLS GRID
 - $199,9502 bd1 ba908 sqft510 E Massasoit St, Ottawa, KS 66067For Sale
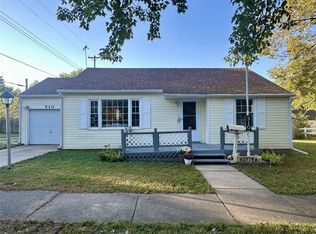 MLS ID #2645951, Daryl Stottlemire, ReeceNichols Town & Country. Heartland MLS as distributed by MLS GRID
 - $249,9003 bd2 ba1k sqft121 S Cedar St, Ottawa, KS 66067For Sale
 MLS ID #246624, Sharon Hubbard, RE/MAX Connections. Sunflower AOR as distributed by MLS GRID
 - $179,9002 bd1 ba784 sqft932 Ash Ct, Ottawa, KS 66067For Sale
 MLS ID #2645566, Leah Hamilton, Crown Realty. Heartland MLS as distributed by MLS GRID
