NEW ROOF!! This charming ranch-style home offers 3 bedrooms, 2 full bathrooms, and a spacious open-concept living and dining area - perfect for everyday living and entertaining. The attached garage has been thoughtfully remodeled to include additional storage and a large, updated laundry room conveniently located just off the kitchen. Recent improvements include a brand-new roof!! The full, unfinished basement provides plenty of storage space with the potential to be finished for additional living area. Step outside from the dining area onto the back deck overlooking a partially fenced yard - ideal for pets or outdoor enjoyment. A standout feature of the property is the impressive 40x60 shop, complete with a concrete floor, two 10-foot sliding double doors, a standard garage door, and 220-volt electrical, offering endless possibilities for hobbies, storage, or workspace.
Active
Price cut: $25K (8/20)
$174,900
529 N 5th St, Lacygne, KS 66040
3beds
1,170sqft
Single Family Residence
Built in 1968
0.53 Acres Lot
$-- Zestimate®
$149/sqft
$-- HOA
What's special
- 55 days
- 504
- 49
Zillow last checked:
Listing updated:
Listed by:
Karim Majed 785-473-3286,
Keller Williams Realty Partners Inc.,
Brittany Kennedy 816-592-9289,
Keller Williams Realty Partners Inc.
Source: Heartland MLS as distributed by MLS GRID,MLS#: 2637912
Facts & features
Interior
Bedrooms & bathrooms
- Bedrooms: 3
- Bathrooms: 2
- Full bathrooms: 2
Heating
- Natural Gas, Wall Furnace
Cooling
- Window Unit(s)
Appliances
- Included: Dryer, Refrigerator, Gas Range, Washer
- Laundry: Off The Kitchen, Sink
Features
- Flooring: Carpet, Tile
- Basement: Full,Unfinished
- Number of fireplaces: 1
- Fireplace features: Gas, Insert, Living Room, Other
Interior area
- Total structure area: 1,170
- Total interior livable area: 1,170 sqft
- Finished area above ground: 1,170
- Finished area below ground: 0
Property
Parking
- Total spaces: 3
- Parking features: Detached
- Garage spaces: 3
Features
- Patio & porch: Deck
- Fencing: Other,Partial
Lot
- Size: 0.53 Acres
- Features: City Lot, Corner Lot
Details
- Additional structures: Outbuilding
- Parcel number: 283304006002000
Construction
Type & style
- Home type: SingleFamily
- Architectural style: Traditional
- Property subtype: Single Family Residence
Materials
- Frame
- Roof: Composition
Condition
- Year built: 1968
Utilities & green energy
- Sewer: Public Sewer
- Water: Public
Community & HOA
Community
- Subdivision: Other
HOA
- Has HOA: No
Location
- Region: Lacygne
Financial & listing details
- Price per square foot: $149/sqft
- Tax assessed value: $172,780
- Annual tax amount: $2,630
- Date on market: 8/20/2026
- Listing terms: Cash,Conventional
- Ownership: Other
- Road surface type: Paved
Estimated market value
Not available
Estimated sales range
Not available
Not available
Price history
| Date | Event | Price |
|---|---|---|
| 8/20/2026 | Price change | $174,900-12.5%$149/sqft |
Source:  Heartland MLS as distributed by MLS GRID #2637912 Report a problem Heartland MLS as distributed by MLS GRID #2637912 Report a problem | ||
| 8/19/2026 | Listed for sale | $199,900$171/sqft |
Source: Heartland MLS as distributed by MLS GRID #2608822 Report a problem | ||
| 6/28/2026 | Listing removed | $199,900$171/sqft |
Source: Heartland MLS as distributed by MLS GRID #2608822 Report a problem | ||
| 4/15/2026 | Price change | $199,900-7%$171/sqft |
Source: Heartland MLS as distributed by MLS GRID #2608822 Report a problem | ||
| 3/27/2026 | Listed for sale | $214,900-4.1%$184/sqft |
Source: Heartland MLS as distributed by MLS GRID #2608822 Report a problem | ||
| 3/8/2026 | Listing removed | $224,000$191/sqft |
Source: Heartland MLS as distributed by MLS GRID #2574417 Report a problem | ||
| 11/21/2025 | Price change | $224,000-2.6%$191/sqft |
Source: Heartland MLS as distributed by MLS GRID #2574417 Report a problem | ||
| 9/19/2025 | Listed for sale | $229,950$197/sqft |
Source: Heartland MLS as distributed by MLS GRID #2574417 Report a problem | ||
Public tax history
| Year | Property taxes | Tax assessment |
|---|---|---|
| 2025 | $2,599 -1.2% | $19,869 +7.1% |
| 2024 | $2,630 | $18,551 +21.4% |
| 2023 | -- | $15,283 +3.3% |
| 2022 | -- | $14,789 +36% |
| 2021 | -- | $10,878 +7% |
| 2020 | -- | $10,166 +4.5% |
| 2019 | -- | $9,730 |
| 2018 | -- | $9,730 |
| 2017 | -- | $9,730 +10.2% |
| 2016 | -- | $8,832 |
| 2015 | -- | $8,832 |
| 2014 | -- | $8,832 |
| 2013 | -- | $8,832 |
| 2012 | -- | -- |
| 2011 | -- | -- |
| 2010 | -- | $10,353 |
| 2009 | -- | $10,353 0% |
| 2008 | -- | $10,354 |
Find assessor info on the county website
Monthly payment
Est. payment
Payment breakdown
Explore the cost of this home by adjusting the details. Changes won't be saved.Climate risks
Neighborhood: 66040

Similar homes
- $199,9002 bd1 ba1.2k sqft86/90 Beechwood Ln, Lacygne, KS 66040For Sale
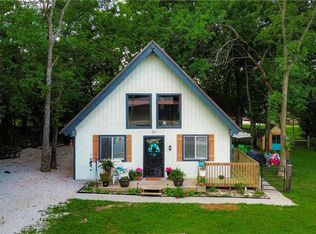 MLS ID #2632601, Dez Poole, Clinch Realty LLC. Heartland MLS as distributed by MLS GRID
 - $149,9003 bd1 ba710 sqft90 Claudette Ln, Lacygne, KS 66040For Sale
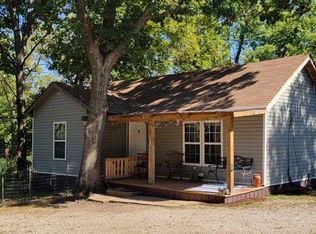 MLS ID #11954716, Monica Sellman, United Country Deer Creek Realty. My State MLS
 - $162,0003 bd2 ba1.2k sqft14 Live Oak Ct, Linn Valley, KS 66040For Sale
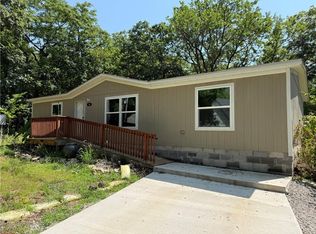 MLS ID #2634778, Janet Turney, Clinch Realty LLC. Heartland MLS as distributed by MLS GRID
 - $243,0003 bd2 ba1.4k sqft97 Iowa Dr, Linn Valley, KS 66040For Sale
 MLS ID #2625933, Gregg Ahnemann, Clinch Realty LLC. Heartland MLS as distributed by MLS GRID
