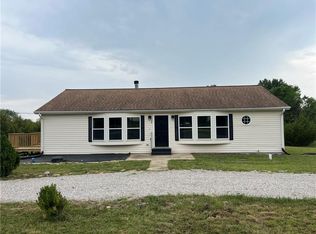
Welcome home to this cute and cozy 2-bedroom, 1-bath property with a versatile loft space, perfectly situated on two lots in Linn Valley Lakes! From the moment you step inside, you'll be greeted by an inviting main living area filled with natural light. The soaring vaulted ceiling, accented by stunning exposed wooden beams, creates a warm and spacious atmosphere. Beautiful woodwork paired with soft, neutral paint colors gives the home a fresh, updated feel while maintaining its charming character. Move-in ready and thoughtfully refreshed, this home is ready for its next owner to enjoy.
Outside, the attached fenced lot offers endless possibilities for entertaining, gardening, pets, or simply relaxing in your own private outdoor space. Multiple storage sheds provide plenty of room for tools, equipment, and all your storage needs. Don't miss your opportunity to see this charming property in person, it's even better than the pictures.
Active
$250,000
86/90 Beechwood Ln, Lacygne, KS 66040
2beds
1,202sqft
:
Get pre-qualified$1,698/mo
Single Family Residence
Built in 1984
0.4 Acres Lot
$-- Zestimate®
$208/sqft
$80/mo HOA
What's special
Stunning exposed wooden beamsVersatile loft spaceMultiple storage shedsAttached fenced lotSoaring vaulted ceilingSoft neutral paint colorsPrivate outdoor space
- 20 days |
- 368 |
- 24 |
Likely to sell faster than
Zillow last checked:
Listing updated:
Listed by:
Dez Poole 620-224-8788,
Clinch Realty LLC
Source: Heartland MLS as distributed by MLS GRID,MLS#: 2632601
Facts & features
Interior
Bedrooms & bathrooms
- Bedrooms: 2
- Bathrooms: 1
- Full bathrooms: 1
Bedroom 1
- Features: Carpet
- Level: Main
- Area: 115 Square Feet
- Dimensions: 11.5 x 10
Bedroom 2
- Features: Carpet
- Level: Main
- Area: 228 Square Feet
- Dimensions: 11.4 x 11.4
Bathroom 1
- Features: Luxury Vinyl, Shower Over Tub
- Level: Main
- Area: 45 Square Feet
- Dimensions: 5 x 8
Dining room
- Features: Luxury Vinyl
- Level: Main
- Area: 189 Square Feet
- Dimensions: 14 x 13.5
Kitchen
- Features: Laminate Counters
- Level: Main
- Area: 81 Square Feet
- Dimensions: 9 x 9
Living room
- Features: Luxury Vinyl
- Level: Main
- Area: 196 Square Feet
- Dimensions: 14 x 14
Loft
- Features: Carpet
- Level: Second
- Area: 342 Square Feet
- Dimensions: 19 x 18
Heating
- Wall Furnace
Cooling
- Window Unit(s)
Appliances
- Laundry: In Hall
Features
- Ceiling Fan(s), Vaulted Ceiling(s)
- Flooring: Carpet, Luxury Vinyl
- Basement: Slab
- Has fireplace: No
Interior area
- Total structure area: 1,202
- Total interior livable area: 1,202 sqft
- Finished area above ground: 1,202
- Finished area below ground: 0
Property
Parking
- Parking features: Off Street
Features
- Patio & porch: Deck, Patio
- Fencing: Other
Lot
- Size: 0.4 Acres
- Features: City Lot, Level
Details
- Additional structures: Shed(s)
- Parcel number: 054 026 24 0 30 21 018
Construction
Type & style
- Home type: SingleFamily
- Property subtype: Single Family Residence
Materials
- Wood Siding
- Foundation: Slab
- Roof: Metal
Condition
- Year built: 1984
Utilities & green energy
- Sewer: Other, Septic Tank
- Water: Cistern
Community & HOA
Community
- Security: Gated Community
- Subdivision: Linn Valley Lakes
HOA
- Has HOA: Yes
- Amenities included: Boat Dock, Clubhouse, Golf Course, Racquetball, Putting Green, Pool, Tennis Court(s)
- HOA fee: $960 annually
- HOA name: Linn Valley POA
Location
- Region: Lacygne
Financial & listing details
- Price per square foot: $208/sqft
- Annual tax amount: $1,576
- Date on market: 7/21/2026
- Listing terms: Cash,Conventional,FHA,USDA Loan,VA Loan
- Ownership: Private
- Road surface type: Gravel
Estimated market value
Not available
Estimated sales range
Not available
Not available
Price history
| Date | Event | Price |
|---|---|---|
| 7/21/2026 | Listed for sale | $250,000-5.7%$208/sqft |
Source:  Heartland MLS as distributed by MLS GRID #2632601 Report a problem Heartland MLS as distributed by MLS GRID #2632601 Report a problem | ||
| 7/10/2026 | Listing removed | $265,000$220/sqft |
Source: Heartland MLS as distributed by MLS GRID #2589844 Report a problem | ||
| 12/3/2025 | Listed for sale | $265,000$220/sqft |
Source: Heartland MLS as distributed by MLS GRID #2589844 Report a problem | ||
Public tax history
Tax history is unavailable.
Monthly payment
Est. payment
Payment breakdown
Explore the cost of this home by adjusting the details. Changes won't be saved.Climate risks
Neighborhood: 66040
Nearby schools
GreatSchools rating
- 6/10Lacygne Elementary SchoolGrades: PK-5Distance: 2.9 mi
- 7/10Prairie View Middle SchoolGrades: 6-8Distance: 7.8 mi
- 4/10Prairie View High SchoolGrades: 9-12Distance: 7.8 mi
- $155,8002 bd1 ba1.1k sqft86 Beechwood Ln, Linn Valley, KS 66040Off Market

- $9,390-- bd-- ba-- sqft82 Beechwood Ln, Linn Valley, KS 66040Off Market
- $9,390-- bd-- ba-- sqft90 Beechwood Ln, Linn Valley, KS 66040Off Market
- $---- bd-- ba-- sqft2763 Beechwood Ln, Lacygne, KS 66040Off Market
- $--3 bd3 ba1.4k sqft89 Beechwood Ln, Linn Valley, KS 66040Sold
- $9,390-- bd-- ba-- sqft78 Beechwood Ln, Linn Valley, KS 66040Off Market
- $9,390-- bd-- ba-- sqft94 Beechwood Ln, Linn Valley, KS 66040Off Market
- $109,0001 bd1 ba300 sqft57 Poplar Ln, Linn Valley, KS 66040Off Market
A local agent can set up tours, give advice and negotiate with sellers.
Similar homes
- $240,0003 bd2 ba1.4k sqft10 Nebraska Dr, Linn Valley, KS 66040For Sale
 MLS ID #2634370, Pamela Chyba, ListWithFreedom.com Inc. Heartland MLS as distributed by MLS GRID
 - $275,0003 bd2 ba1.2k sqft5 Ridgewood Ln, Linn Valley, KS 66040For Sale
 MLS ID #2630774, Samuel Chambers, Signature Realty, LLC. Heartland MLS as distributed by MLS GRID
 - $255,0003 bd2 ba1.4k sqft97 Iowa Dr, Linn Valley, KS 66040For Sale
 MLS ID #2625933, Gregg Ahnemann, Clinch Realty LLC. Heartland MLS as distributed by MLS GRID
 - $275,0003 bd3 ba1.6k sqft25 El Dorado Ln, Linn Valley, KS 66040For Sale
 MLS ID #2634474, Patty Simpson, Crown Realty. Heartland MLS as distributed by MLS GRID
 - $285,0004 bd2 ba1.3k sqft125 Silver Shadow Ln, Linn Valley, KS 66040For SaleMLS ID #2621202, Katelin Meyers, Realty Executives. Heartland MLS as distributed by MLS GRID
- $285,0003 bd2 ba1.3k sqft201 Timber Valley Dr, Linn Valley, KS 66040For SaleMLS ID #2606860, Gregg Ahnemann, Clinch Realty LLC. Heartland MLS as distributed by MLS GRID
- $299,9503 bd2 ba1.2k sqft21 Buckskin Dr, Linn Valley, KS 66040For SaleMLS ID #2625779, Marcela Egea, Keller Williams Realty Partners Inc.. Heartland MLS as distributed by MLS GRID
- $260,0002 bd2 ba997 sqft145 Fascination Ln, Linn Valley, KS 66040For Sale By Owner
- $265,0001 bd1 ba920 sqft10 Oak Knoll Ct, Linn Valley, KS 66040For SaleMLS ID #2626163, Chanz Gerleman, Keller Williams Realty Partners Inc.. Heartland MLS as distributed by MLS GRID
- $214,9001 bd1 ba1k sqft57 Shadow Ln, Linn Valley, KS 66040For SaleMLS ID #2613760, Nicole Hopkins-Peak, 395 Realty LLC. Heartland MLS as distributed by MLS GRID
- $340,0002 bd2 ba1.4k sqft173 Fascination Ln, Linn Valley, KS 66040For SaleMLS ID #2629730, Gina Julian, EXP Realty LLC. Heartland MLS as distributed by MLS GRID
- $165,0002 bd1 ba1.1k sqft33 Mystic Ln, Linn Valley, KS 66040For SaleMLS ID #2629221, Gregg Ahnemann, Clinch Realty LLC. Heartland MLS as distributed by MLS GRID
- $329,9003 bd2 ba1.2k sqft89 Lakeview Ln, Linn Valley, KS 66040For SaleMLS ID #2630332, Bryan Huff, Keller Williams Realty Partners Inc.. Heartland MLS as distributed by MLS GRID
- $299,0002 bd2 ba1.3k sqft189 Timber Valley Dr, Linn Valley, KS 66040For SaleMLS ID #2612768, Kelly Evans, Crown Realty. Heartland MLS as distributed by MLS GRID
- $269,9503 bd2 ba1.6k sqft213 Bald Eagle Dr, Linn Valley, KS 66040For SaleMLS ID #2632108, Patty Simpson, Crown Realty. Heartland MLS as distributed by MLS GRID
- $179,9003 bd2 ba1.5k sqft715 N 4th St, Lacygne, KS 66040For Sale By Owner
- $144,5003 bd2 ba1.1k sqft202 S 7th St, Lacygne, KS 66040For SaleMLS ID #2628994, Ashley Hale, KW Diamond Partners. Heartland MLS as distributed by MLS GRID
- $175,0001 bd1 ba799 sqft42 Rose Marie Dr, Linn Valley, KS 66040For SaleMLS ID #2624784, Shelly Puryear, Clinch Realty LLC. Heartland MLS as distributed by MLS GRID
- $144,0002 bd2 ba900 sqft258 Sycamore Dr, Linn Valley, KS 66040New ConstructionMLS ID #2551076, Gregg Ahnemann, Clinch Realty LLC. Heartland MLS as distributed by MLS GRID
- $350,0003 bd2 ba1k sqft314 SE Lakeside Dr, Lacygne, KS 66040For SaleMLS ID #2628868, Heather Brecht, Westland Realty Group, LLC. Heartland MLS as distributed by MLS GRID
