Two lots, public water and sewer, and a home built for enjoying life inside and out. This property offers room to spread out with a great outdoor setup featuring patio space, grilling area, and plenty of yard to use. Inside you’ll find custom woodwork, rustic finishes, updated flooring, and a bathroom with a lodge-style feel you won’t find everywhere. A comfortable living area, functional bedrooms, and plenty of storage make this home practical while still having character. If you’re looking for a place with space, convenience, and personality, this one is worth a look!
Active
Price cut: $10K (8/11)
$265,000
5 Ridgewood Ln, Linn Valley, KS 66040
3beds
1,248sqft
Single Family Residence
Built in 2000
0.39 Acres Lot
$-- Zestimate®
$212/sqft
$40/mo HOA
What's special
Functional bedroomsUpdated flooringGrilling areaRustic finishesPlenty of storageCustom woodwork
- 82 days
- 122
- 10
Zillow last checked:
Listing updated:
Listed by:
Samuel Chambers 913-206-8923,
Signature Realty, LLC
Source: Heartland MLS as distributed by MLS GRID,MLS#: 2630774
Facts & features
Interior
Bedrooms & bathrooms
- Bedrooms: 3
- Bathrooms: 2
- Full bathrooms: 2
Primary bedroom
- Features: All Carpet
- Level: Main
- Area: 159 Square Feet
- Dimensions: 13 x 12.3
Bedroom 1
- Features: Vinyl
- Level: Main
- Area: 134 Square Feet
- Dimensions: 12.4 x 13
Primary bathroom
- Features: Ceramic Tiles, Shower Only
- Level: Main
- Area: 92 Square Feet
- Dimensions: 7.8 x 12
Bathroom 1
- Level: Main
- Area: 43 Square Feet
- Dimensions: 4.11 x 8.9
Bathroom 2
- Features: All Carpet
- Level: Main
- Area: 117 Square Feet
- Dimensions: 9.6 x 12.4
Kitchen
- Features: Solid Surface Counter, Vinyl
- Level: Main
- Area: 209 Square Feet
- Dimensions: 12.4 x 17
Laundry
- Features: Vinyl
- Level: Main
- Area: 52 Square Feet
- Dimensions: 5.7 x 9.4
Living room
- Features: All Carpet, Kitchen Island
- Level: Main
- Area: 226 Square Feet
- Dimensions: 12.3 x 18.6
Heating
- Electric
Cooling
- Electric
Appliances
- Laundry: Laundry Room
Features
- Kitchen Island, Walk-In Closet(s)
- Flooring: Carpet, Vinyl
- Basement: Slab
- Has fireplace: No
Interior area
- Total structure area: 1,248
- Total interior livable area: 1,248 sqft
- Finished area above ground: 1,248
- Finished area below ground: 0
Property
Parking
- Parking features: Off Street
Features
- Patio & porch: Patio
Lot
- Size: 0.39 Acres
Details
- Additional structures: Outbuilding
- Parcel number: 0262303008006.000
Construction
Type & style
- Home type: SingleFamily
- Property subtype: Single Family Residence
Materials
- Vinyl Siding
- Roof: Composition
Condition
- Year built: 2000
Utilities & green energy
- Sewer: Public Sewer, Grinder Pump
- Water: Public
Community & HOA
Community
- Security: Security System
- Subdivision: Linn Valley
HOA
- Has HOA: Yes
- Amenities included: Boat Dock, Laundry, Golf Course, Racquetball, Party Room, Putting Green, Pool
- HOA fee: $480 annually
- HOA name: Linn Valley HOA
Location
- Region: Linn Valley
Financial & listing details
- Price per square foot: $212/sqft
- Tax assessed value: $142,460
- Annual tax amount: $1,995
- Date on market: 7/10/2026
- Listing terms: Cash,Conventional,FHA,VA Loan
- Exclusions: Shed
- Ownership: Private
- Road surface type: Gravel
Estimated market value
Not available
Estimated sales range
Not available
Not available
Price history
| Date | Event | Price |
|---|---|---|
| 8/11/2026 | Price change | $265,000-3.6%$212/sqft |
Source:  Heartland MLS as distributed by MLS GRID #2630774 Report a problem Heartland MLS as distributed by MLS GRID #2630774 Report a problem | ||
| 7/10/2026 | Listed for sale | $275,000+205.9%$220/sqft |
Source: Heartland MLS as distributed by MLS GRID #2630774 Report a problem | ||
| 10/9/2015 | Listing removed | $89,900$72/sqft |
Source: Crown Realty #1887637 Report a problem | ||
| 7/13/2014 | Price change | $89,900-4.3%$72/sqft |
Source: Crown Realty of Kansas Inc #1887637 Report a problem | ||
| 6/5/2014 | Listed for sale | $93,900$75/sqft |
Source: Crown Realty of Kansas Inc, #1887637 Report a problem | ||
Public tax history
| Year | Property taxes | Tax assessment |
|---|---|---|
| 2025 | $1,672 -8.3% | $16,383 +7.2% |
| 2024 | $1,822 | $15,278 +11.2% |
| 2023 | -- | $13,739 +16% |
| 2022 | -- | $11,844 +15% |
| 2021 | -- | $10,299 +7% |
| 2020 | -- | $9,626 +3.3% |
| 2019 | -- | $9,315 +4% |
| 2018 | -- | $8,954 +8% |
| 2017 | -- | $8,291 +4% |
| 2016 | -- | $7,972 +15.5% |
| 2015 | -- | $6,901 |
| 2014 | -- | $6,901 -12.8% |
| 2013 | -- | $7,913 |
| 2012 | -- | -- |
| 2011 | -- | -- |
| 2010 | -- | $8,660 +5.5% |
| 2009 | -- | $8,212 -4.5% |
| 2008 | -- | $8,603 |
Find assessor info on the county website
Monthly payment
Est. payment
Payment breakdown
Explore the cost of this home by adjusting the details. Changes won't be saved.Climate risks
Neighborhood: 66040
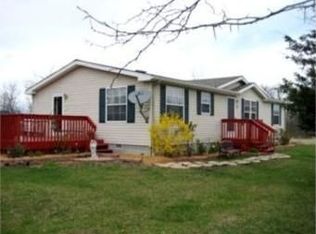
Similar homes
- $275,0003 bd3 ba1.6k sqft25 El Dorado Ln, Linn Valley, KS 66040For Sale
 MLS ID #2634474, Patty Simpson, Crown Realty. Heartland MLS as distributed by MLS GRID
 - $243,0003 bd2 ba1.4k sqft97 Iowa Dr, Linn Valley, KS 66040For Sale
 MLS ID #2625933, Gregg Ahnemann, Clinch Realty LLC. Heartland MLS as distributed by MLS GRID
 - $299,9503 bd2 ba1.2k sqft21 Buckskin Dr, Linn Valley, KS 66040For Sale
 MLS ID #2625779, Marcela Egea, Keller Williams Realty Partners Inc.. Heartland MLS as distributed by MLS GRID
 - $285,0004 bd2 ba1.3k sqft125 Silver Shadow Ln, Linn Valley, KS 66040For Sale
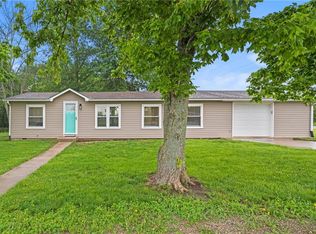 MLS ID #2621202, Katelin Meyers, Realty Executives. Heartland MLS as distributed by MLS GRID
