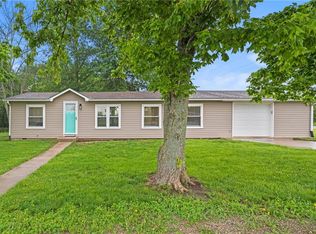
Waterfront 1,600 sq. ft. manufactured home with solid layout and plenty of usable space. Features a large living area,
spacious kitchen, and oversized primary bath with soaking tub and dual sinks. Detached single-car garage includes
workshop area for tools, projects, or extra storage. Quiet setting on the water with room to enjoy the outdoors and make
it your own.
Active
$285,000
25 El Dorado Ln, Linn Valley, KS 66040
3beds
1,620sqft
:
Get pre-qualified$1,885/mo
Single Family Residence
Built in ----
8,000 Square Feet Lot
$-- Zestimate®
$176/sqft
$40/mo HOA
What's special
Solid layoutDetached single-car garageSpacious kitchenPlenty of usable spaceOversized primary bathDual sinksSoaking tub
- 71 days |
- 263 |
- 6 |
Zillow last checked:
Listing updated:
Listed by:
Samuel Chambers 913-206-8923,
Crown Realty
Source: Heartland MLS as distributed by MLS GRID,MLS#: 2620914
Facts & features
Interior
Bedrooms & bathrooms
- Bedrooms: 3
- Bathrooms: 3
- Full bathrooms: 2
- 1/2 bathrooms: 1
Primary bedroom
- Features: Carpet, Ceiling Fan(s), Walk-In Closet(s)
- Level: First
- Area: 168.64 Square Feet
- Dimensions: 13.6 x 12.4
Bedroom 2
- Features: Carpet
- Level: First
- Area: 120.28 Square Feet
- Dimensions: 12.4 x 9.7
Bedroom 3
- Features: Carpet
- Level: First
- Area: 82.99 Square Feet
- Dimensions: 9.11 x 9.11
Primary bathroom
- Features: Separate Shower And Tub
- Level: First
- Area: 98.28 Square Feet
- Dimensions: 12.6 x 7.6
Bathroom 2
- Features: Shower Over Tub
- Level: First
- Area: 44.5 Square Feet
- Dimensions: 8.9 x 5
Dining room
- Features: Vinyl
- Level: First
- Area: 118.08 Square Feet
- Dimensions: 12.3 x 9.6
Family room
- Features: Carpet
- Level: First
- Area: 366.68 Square Feet
- Dimensions: 20.6 x 17.8
Half bath
- Features: Other
- Level: First
- Area: 25.44 Square Feet
- Dimensions: 5.3 x 4.8
Kitchen
- Features: Kitchen Island, Laminate Counters
- Level: First
- Area: 158.75 Square Feet
- Dimensions: 12.7 x 12.5
Laundry
- Features: Vinyl
- Level: First
- Area: 40.81 Square Feet
- Dimensions: 7.7 x 5.3
Heating
- Electric
Cooling
- Electric
Features
- Basement: Crawl Space
- Has fireplace: No
Interior area
- Total structure area: 1,620
- Total interior livable area: 1,620 sqft
- Finished area above ground: 1,620
- Finished area below ground: 0
Property
Parking
- Total spaces: 1
- Parking features: Detached, Garage Faces Front
- Garage spaces: 1
Features
- On waterfront: Yes
- Waterfront features: Lake Front
Lot
- Size: 8,000 Square Feet
- Features: Wooded
Details
- Parcel number: 03875
Construction
Type & style
- Home type: SingleFamily
- Property subtype: Single Family Residence
Materials
- Vinyl Siding
- Roof: Composition
Utilities & green energy
- Sewer: With-In 500'
- Water: Cistern
Community & HOA
Community
- Subdivision: Linn Valley Lakes
HOA
- Has HOA: Yes
- HOA fee: $480 annually
- HOA name: Linn Valley POA
Location
- Region: Linn Valley
Financial & listing details
- Price per square foot: $176/sqft
- Tax assessed value: $162,520
- Annual tax amount: $1,931
- Date on market: 5/18/2026
- Listing terms: Cash,Conventional,FHA,VA Loan
- Ownership: Private
Estimated market value
Not available
Estimated sales range
Not available
Not available
Price history
| Date | Event | Price |
|---|---|---|
| 5/18/2026 | Listed for sale | $285,000$176/sqft |
Source:  Heartland MLS as distributed by MLS GRID #2620914 Report a problem Heartland MLS as distributed by MLS GRID #2620914 Report a problem | ||
Public tax history
| Year | Property taxes | Tax assessment |
|---|---|---|
| 2025 | $1,931 +13.2% | $18,690 +24.1% |
| 2024 | $1,706 | $15,064 +9.1% |
| 2023 | -- | $13,803 +8.2% |
| 2022 | -- | $12,756 +21.1% |
| 2021 | -- | $10,534 +5.2% |
| 2020 | -- | $10,014 +6% |
| 2019 | -- | $9,447 |
| 2018 | -- | $9,447 +4.4% |
| 2017 | -- | $9,047 |
| 2016 | -- | $9,047 -2.2% |
| 2015 | -- | $9,253 |
| 2014 | -- | $9,253 -2.6% |
| 2013 | -- | $9,499 |
| 2012 | -- | -- |
| 2011 | -- | -- |
| 2010 | -- | $9,695 -2.4% |
| 2009 | -- | $9,936 |
Find assessor info on the county website
Monthly payment
Est. payment
Payment breakdown
Explore the cost of this home by adjusting the details. Changes won't be saved.Climate risks
Neighborhood: 66040
Nearby schools
GreatSchools rating
- 6/10Lacygne Elementary SchoolGrades: PK-5Distance: 2.7 mi
- 7/10Prairie View Middle SchoolGrades: 6-8Distance: 7.7 mi
- 4/10Prairie View High SchoolGrades: 9-12Distance: 7.7 mi
- $4,000-- bd-- ba-- sqft33 El Dorado Ln, Linn Valley, KS 66040Off Market
- $10,000-- bd-- ba-- sqft21 El Dorado Ln, Linn Valley, KS 66040Off Market
- $4,000-- bd-- ba-- sqft37 El Dorado Ln, Linn Valley, KS 66040Off Market
- $10,000-- bd-- ba-- sqft17 El Dorado Ln, Linn Valley, KS 66040Off Market
- $4,770-- bd-- ba-- sqft30 El Dorado Ln, Linn Valley, KS 66040Off Market
- $4,840-- bd-- ba-- sqft26 El Dorado Ln, Linn Valley, KS 66040Off Market
- $4,030-- bd-- ba-- sqft34 El Dorado Ln, Linn Valley, KS 66040Off Market
- $4,390-- bd-- ba-- sqft22 El Dorado Ln, Linn Valley, KS 66040Off Market
A local agent can set up tours, give advice and negotiate with sellers.
A local lender can help you make sure your offer is ready when you are.
Similar homes
- $285,0004 bd2 ba1.3k sqft125 Silver Shadow Ln, Linn Valley, KS 66040For Sale
 MLS ID #2621202, Katelin Meyers, Realty Executives. Heartland MLS as distributed by MLS GRID
 - $275,0003 bd2 ba1.2k sqft5 Ridgewood Ln, Linn Valley, KS 66040For Sale
 MLS ID #2630774, Samuel Chambers, Signature Realty, LLC. Heartland MLS as distributed by MLS GRID
 - $255,0003 bd2 ba1.4k sqft97 Iowa Dr, Linn Valley, KS 66040For Sale
 MLS ID #2625933, Gregg Ahnemann, Clinch Realty LLC. Heartland MLS as distributed by MLS GRID
 - $285,0003 bd2 ba1.3k sqft201 Timber Valley Dr, Linn Valley, KS 66040For Sale
 MLS ID #2606860, Gregg Ahnemann, Clinch Realty LLC. Heartland MLS as distributed by MLS GRID
 - $310,0003 bd2 ba1.2k sqft21 Buckskin Dr, Linn Valley, KS 66040For SaleMLS ID #2625779, Marcela Egea, Keller Williams Realty Partners Inc.. Heartland MLS as distributed by MLS GRID
- $250,0002 bd1 ba1.2k sqft86/90 Beechwood Ln, Lacygne, KS 66040For SaleMLS ID #2632601, Dez Poole, Clinch Realty LLC. Heartland MLS as distributed by MLS GRID
- $299,0002 bd2 ba1.3k sqft189 Timber Valley Dr, Linn Valley, KS 66040For SaleMLS ID #2612768, Kelly Evans, Crown Realty. Heartland MLS as distributed by MLS GRID
- $350,0003 bd2 ba1.2k sqft89 Lakeview Ln, Linn Valley, KS 66040For SaleMLS ID #2630332, Bryan Huff, Keller Williams Realty Partners Inc.. Heartland MLS as distributed by MLS GRID
- $269,9503 bd2 ba1.6k sqft213 Bald Eagle Dr, Linn Valley, KS 66040For SaleMLS ID #2632108, Patty Simpson, Crown Realty. Heartland MLS as distributed by MLS GRID
- $250,0003 bd2 ba1.8k sqft702 E Grand Ave, Lacygne, KS 66040For SaleMLS ID #2625553, Janet Turney, Clinch Realty LLC. Heartland MLS as distributed by MLS GRID
- $340,0002 bd2 ba1.4k sqft173 Fascination Ln, Linn Valley, KS 66040For SaleMLS ID #2629730, Gina Julian, EXP Realty LLC. Heartland MLS as distributed by MLS GRID
- $265,0001 bd1 ba920 sqft10 Oak Knoll Ct, Linn Valley, KS 66040For SaleMLS ID #2626163, Chanz Gerleman, Keller Williams Realty Partners Inc.. Heartland MLS as distributed by MLS GRID
- $242,9003 bd3 ba2.2k sqft818 Sycamore St, Lacygne, KS 66040For SaleMLS ID #2630353, Cassidy Fuhrman, Signature Realty, LLC. Heartland MLS as distributed by MLS GRID
- $260,0002 bd2 ba997 sqft145 Fascination Ln, Linn Valley, KS 66040For Sale By Owner
- $180,0002 bd1 ba1.1k sqft33 Mystic Ln, Linn Valley, KS 66040For SaleMLS ID #2629221, Gregg Ahnemann, Clinch Realty LLC. Heartland MLS as distributed by MLS GRID
- $214,9001 bd1 ba1k sqft57 Shadow Ln, Linn Valley, KS 66040For SaleMLS ID #2613760, Nicole Hopkins-Peak, 395 Realty LLC. Heartland MLS as distributed by MLS GRID
- $425,0003 bd2 ba1.7k sqft121 Elm Dr, Linn Valley, KS 66040For SaleMLS ID #2604095, Samuel Chambers, Crown Realty. Heartland MLS as distributed by MLS GRID
- $289,9003 bd1 ba1.3k sqft38543 Lone Elm Rd, Fontana, KS 66026For SaleMLS ID #2627983, Corrina Hauer, Realty Executives. Heartland MLS as distributed by MLS GRID
- $309,0002 bd1 ba2.1k sqft10753 Scott Rd, Pleasanton, KS 66075For SaleMLS ID #2632711, Brandon McGinnis, Clinch Realty LLC. Heartland MLS as distributed by MLS GRID
- $350,0003 bd2 ba1k sqft314 SE Lakeside Dr, Lacygne, KS 66040For SaleMLS ID #2628868, Heather Brecht, Westland Realty Group, LLC. Heartland MLS as distributed by MLS GRID
