Fabulous Ranch house on 1/4 Ac. lot on the edge of town. Large trees for ample shade, large fenced yard for kids and pets. Home updates new carpet, knotty pine walls in family room, new ceiling fans, updated bathroom, interior paint, keyless lock entry, wood burning stove and rock fireplace chimney. Check out the detached shop with 2 car stalls and ample work space. The spacious kitchen area offers SS appliances, breakfast bar, water filter system and a picturesque view of the backyard. Tons of cabinets with lazy Susans, rollouts, appliance closet and pantry. Separate laundry with large storage closet. All bedrooms and hall closets are extra deep.
Show for backups
Price cut: $10K (8/12)
$240,000
702 E Grand Ave, Lacygne, KS 66040
3beds
1,860sqft
Single Family Residence
Built in 1980
0.43 Acres Lot
$-- Zestimate®
$129/sqft
$-- HOA
What's special
Keyless lock entryUpdated bathroomNew carpetSpacious kitchen areaSs appliancesInterior paintNew ceiling fans
- 91 days
- 105
- 1
Zillow last checked:
Listing updated:
Listed by:
Janet Turney 913-485-7075,
Clinch Realty LLC
Source: Heartland MLS as distributed by MLS GRID,MLS#: 2625553
Facts & features
Interior
Bedrooms & bathrooms
- Bedrooms: 3
- Bathrooms: 2
- Full bathrooms: 2
Bedroom 1
- Features: All Carpet
Bedroom 2
- Features: All Carpet
Bedroom 3
- Features: All Carpet
Heating
- Electric, Heat Pump, Wood Stove
Cooling
- Electric
Appliances
- Included: Dishwasher, Disposal, Microwave, Refrigerator, Electric Range, Water Purifier
- Laundry: Bedroom Level, Off The Kitchen
Features
- Ceiling Fan(s)
- Windows: Window Coverings
- Basement: Crawl Space
- Has fireplace: No
Interior area
- Total structure area: 1,860
- Total interior livable area: 1,860 sqft
- Finished area above ground: 1,860
- Finished area below ground: 0
Property
Parking
- Total spaces: 2
- Parking features: Detached, Off Street
- Garage spaces: 2
Features
- Patio & porch: Deck
- Fencing: Metal
Lot
- Size: 0.43 Acres
- Features: City Lot
Details
- Parcel number: 0283301001008.000
Construction
Type & style
- Home type: SingleFamily
- Architectural style: Traditional
- Property subtype: Single Family Residence
Materials
- Vinyl Siding
- Roof: Composition
Condition
- Year built: 1980
Utilities & green energy
- Sewer: Public Sewer
- Water: Public
Community & HOA
Community
- Subdivision: Other
HOA
- Has HOA: No
Location
- Region: Lacygne
Financial & listing details
- Price per square foot: $129/sqft
- Tax assessed value: $269,500
- Annual tax amount: $4,150
- Date on market: 6/11/2026
- Listing terms: Cash,Conventional,FHA,USDA Loan,VA Loan
- Ownership: Private
- Road surface type: Paved
Estimated market value
Not available
Estimated sales range
Not available
Not available
Price history
| Date | Event | Price |
|---|---|---|
| 8/16/2026 | Contingent | $240,000$129/sqft |
Source:  Heartland MLS as distributed by MLS GRID #2625553 Report a problem Heartland MLS as distributed by MLS GRID #2625553 Report a problem | ||
| 8/12/2026 | Price change | $240,000-4%$129/sqft |
Source: Heartland MLS as distributed by MLS GRID #2625553 Report a problem | ||
| 7/15/2026 | Price change | $250,000-7.4%$134/sqft |
Source: Heartland MLS as distributed by MLS GRID #2625553 Report a problem | ||
| 6/26/2026 | Price change | $270,000-6.6%$145/sqft |
Source: Heartland MLS as distributed by MLS GRID #2625553 Report a problem | ||
| 6/12/2026 | Listed for sale | $289,000+7.2%$155/sqft |
Source: Heartland MLS as distributed by MLS GRID #2625553 Report a problem | ||
| 12/3/2024 | Sold | -- |
Source: Heartland MLS as distributed by MLS GRID #2517274 Report a problem | ||
| 11/4/2024 | Pending sale | $269,500$145/sqft |
Source: Heartland MLS as distributed by MLS GRID #2517274 Report a problem | ||
| 10/28/2024 | Listed for sale | $269,500$145/sqft |
Source: Heartland MLS as distributed by MLS GRID #2517274 Report a problem | ||
Public tax history
| Year | Property taxes | Tax assessment |
|---|---|---|
| 2025 | $4,151 | $30,992 +49.8% |
| 2024 | -- | $20,694 +21.6% |
| 2023 | -- | $17,020 +5.6% |
| 2022 | -- | $16,123 +45.6% |
| 2021 | -- | $11,074 -3.5% |
| 2020 | -- | $11,477 +1.4% |
| 2019 | -- | $11,316 |
| 2018 | -- | $11,316 +3.5% |
| 2017 | -- | $10,936 +23.5% |
| 2016 | -- | $8,855 |
| 2015 | -- | $8,855 |
| 2014 | -- | $8,855 |
| 2013 | -- | $8,855 |
| 2012 | -- | -- |
| 2011 | -- | -- |
| 2010 | -- | $12,167 |
| 2009 | -- | $12,167 |
| 2008 | -- | $12,167 |
Find assessor info on the county website
Monthly payment
Est. payment
Payment breakdown
Explore the cost of this home by adjusting the details. Changes won't be saved.Climate risks
Neighborhood: 66040
Nearby schools
Schools provided by the listing agent
- Elementary: Lacygne
- Middle: Prairie View
- High: Prairie View
Source: Heartland MLS as distributed by MLS GRID. This data may not be complete. We recommend contacting the local school district to confirm school assignments for this home.



Similar homes
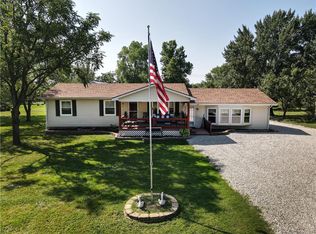
- $295,0004 bd2 ba1.7k sqft721 N Broadway St, Lacygne, KS 66040For Sale
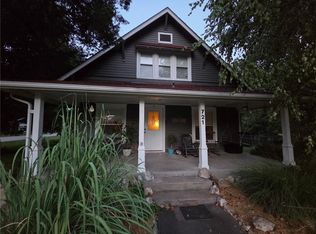 MLS ID #2634739, Chanz Gerleman, Keller Williams Realty Partners Inc.. Heartland MLS as distributed by MLS GRID
 - $255,0003 bd2 ba1.4k sqft97 Iowa Dr, Linn Valley, KS 66040For Sale
 MLS ID #2625933, Gregg Ahnemann, Clinch Realty LLC. Heartland MLS as distributed by MLS GRID
 - $240,0003 bd2 ba1.4k sqft10 Nebraska Dr, Linn Valley, KS 66040For Sale
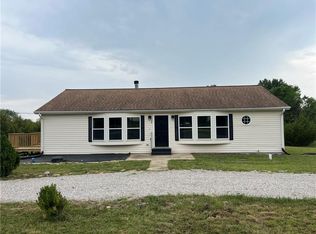 MLS ID #2634370, Pamela Chyba, ListWithFreedom.com Inc. Heartland MLS as distributed by MLS GRID
 - $174,9003 bd2 ba1.1k sqft529 N 5th St, Lacygne, KS 66040For Sale
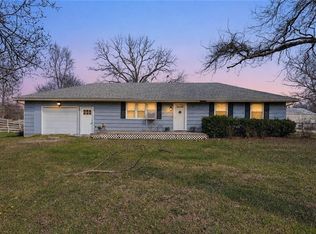 MLS ID #2637912, Karim Majed, Keller Williams Realty Partners Inc.. Heartland MLS as distributed by MLS GRID
