Welcome to your private retreat in the Linn Valley Lakes gated community! Situated on a spacious corner property spanning two lots, this beautifully updated home offers the perfect blend of privacy, recreation, and year-round comfort—all just 30 minutes south of Overland Park.
Surrounded by mature trees with no immediate neighbors and minimal traffic, you’ll enjoy a peaceful setting where deer frequently wander through the property, creating a true nature lover’s paradise.
Inside, the home features a completely updated interior with a bright, inviting layout, offering 3 bedrooms and 2 full bathrooms. Whether you’re relaxing after a day on the lake, this move-in-ready home is designed for comfortable living.
Residents enjoy access to Linn Valley Lakes’ outstanding amenities, including a 135-acre lake, additional 10-acre and 5-acre lakes, numerous stocked fishing ponds, boating, water sports, swimming, an 18-hole golf course, tennis and pickleball courts, swimming pools, hiking trails, and much more.
Whether you’re looking for a full-time residence, a weekend getaway, or a vacation rental opportunity, this exceptional property offers the lake lifestyle you’ve been dreaming of—close enough to the city for convenience, yet far enough away to truly unwind.
Active
$240,000
10 Nebraska Dr, Linn Valley, KS 66040
3beds
1,400sqft
Single Family Residence
Built in 2002
0.4 Acres Lot
$-- Zestimate®
$171/sqft
$80/mo HOA
What's special
- 41 days
- 263
- 14
Likely to sell faster than
Zillow last checked:
Listing updated:
Listed by:
Pamela Chyba 561-888-1337,
ListWithFreedom.com Inc
Source: Heartland MLS as distributed by MLS GRID,MLS#: 2634370
Facts & features
Interior
Bedrooms & bathrooms
- Bedrooms: 3
- Bathrooms: 2
- Full bathrooms: 2
Bedroom 1
- Level: Main
Bedroom 2
- Level: Main
Bedroom 3
- Level: Main
Family room
- Level: Main
Kitchen
- Level: Main
Living room
- Level: Main
Heating
- Electric
Cooling
- Electric
Appliances
- Laundry: Main Level
Features
- Ceiling Fan(s), Kitchen Island, Pantry, Walk-In Closet(s)
- Flooring: Vinyl
- Basement: Other
- Number of fireplaces: 1
- Fireplace features: Wood Burning
Interior area
- Total structure area: 1,400
- Total interior livable area: 1,400 sqft
- Finished area above ground: 1,400
- Finished area below ground: 0
Property
Parking
- Parking features: Other
Features
- Patio & porch: Deck, Porch
- Has spa: Yes
- Spa features: Heated
Lot
- Size: 0.4 Acres
- Dimensions: 143 x 120
- Features: Corner Lot
Details
- Parcel number: 0262404003001.000
- Special conditions: Standard
Construction
Type & style
- Home type: SingleFamily
- Architectural style: Traditional
- Property subtype: Single Family Residence
Materials
- Vinyl Siding
- Roof: Composition
Condition
- Year built: 2002
Utilities & green energy
- Sewer: Public Sewer
- Water: Cistern, Public
Community & HOA
Community
- Subdivision: Linn Valley Lakes
HOA
- Has HOA: Yes
- Amenities included: Boat Dock, Clubhouse, Golf Course, Other, Pickleball Court(s), Pool
- Services included: Other
- HOA fee: $80 monthly
Location
- Region: Linn Valley
Financial & listing details
- Price per square foot: $171/sqft
- Tax assessed value: $154,480
- Annual tax amount: $1,827
- Date on market: 7/30/2026
- Listing terms: Cash,Conventional,FHA,Other,USDA Loan,VA Loan
- Ownership: Private
Estimated market value
Not available
Estimated sales range
Not available
Not available
Price history
| Date | Event | Price |
|---|---|---|
| 7/30/2026 | Listed for sale | $240,000$171/sqft |
Source:  Heartland MLS as distributed by MLS GRID #2634370 Report a problem Heartland MLS as distributed by MLS GRID #2634370 Report a problem | ||
Public tax history
| Year | Property taxes | Tax assessment |
|---|---|---|
| 2025 | $1,827 -8.1% | $17,765 +2.6% |
| 2024 | $1,988 | $17,321 +2.3% |
| 2023 | -- | $16,931 +32.2% |
| 2022 | -- | $12,811 +31.8% |
| 2021 | -- | $9,721 +7% |
| 2020 | -- | $9,085 +2.6% |
| 2019 | -- | $8,855 |
| 2018 | -- | $8,855 +8% |
| 2017 | -- | $8,200 |
| 2016 | -- | $8,200 |
| 2015 | -- | $8,200 +4.5% |
| 2014 | -- | $7,845 +0% |
| 2013 | -- | $7,844 |
| 2012 | -- | -- |
| 2011 | -- | -- |
Find assessor info on the county website
Monthly payment
Est. payment
Payment breakdown
Explore the cost of this home by adjusting the details. Changes won't be saved.Climate risks
Neighborhood: 66040
Nearby schools
Schools provided by the listing agent
- Elementary: Lacygne
- Middle: Prairie View
- High: Prairie View
Source: Heartland MLS as distributed by MLS GRID. This data may not be complete. We recommend contacting the local school district to confirm school assignments for this home.
Similar homes
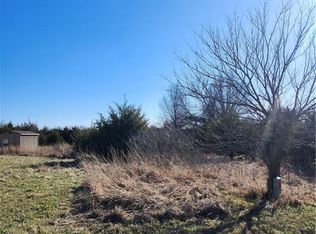
- $255,0003 bd2 ba1.4k sqft97 Iowa Dr, Linn Valley, KS 66040For Sale
 MLS ID #2625933, Gregg Ahnemann, Clinch Realty LLC. Heartland MLS as distributed by MLS GRID
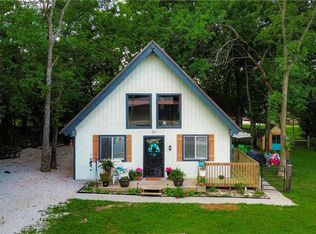
 - $265,0003 bd2 ba1.2k sqft5 Ridgewood Ln, Linn Valley, KS 66040For Sale
 MLS ID #2630774, Samuel Chambers, Signature Realty, LLC. Heartland MLS as distributed by MLS GRID
 - $240,0002 bd2 ba1k sqft133 S Linn Valley Dr, Linn Valley, KS 66040For Sale
 MLS ID #2583125, Brian Kelly, Kansas City Regional Homes Inc. Heartland MLS as distributed by MLS GRID
 - $237,5002 bd1 ba1.2k sqft86/90 Beechwood Ln, Lacygne, KS 66040For Sale
 MLS ID #2632601, Dez Poole, Clinch Realty LLC. Heartland MLS as distributed by MLS GRID
