This stunning, secluded brand new ranch home, boasting 3 bedrooms and 2 bathrooms, offers an incredible opportunity to live the vacation lifestyle every single day within the desirable Linn Valley Lakes community. Step inside and discover a spacious great room that seamlessly transitions into a well-appointed kitchen, featuring a central island, elegant granite countertops, abundant cabinetry, and luxurious vinyl plank flooring throughout. All appliances stay. The covered deck, complete with a stamped concrete patio, provides the perfect spot for outdoor relaxation and entertainment. You'll find a magnificent master bedroom suite, alongside two other generously sized bedrooms and an additional full bathroom, providing ample space for comfort and privacy. An oversized 1 car garage offers convenience and extra storage. Beyond the comforts of your new home, the Linn Valley Lakes community invites you to indulge in its array of amenities, including pristine lakes, a challenging golf course, a refreshing swimming pool, and a welcoming clubhouse. This exceptional property won't be on the market for long - don't miss your chance to make it yours!
Active
$269,950
213 Bald Eagle Dr, Linn Valley, KS 66040
3beds
1,600sqft
Single Family Residence
Built in 2025
9,800 Square Feet Lot
$-- Zestimate®
$169/sqft
$39/mo HOA
What's special
Covered deckAll appliances stayMagnificent master bedroom suiteWell-appointed kitchenSpacious great roomCentral islandAbundant cabinetry
- 34 days |
- 357 |
- 20 |
Likely to sell faster than
Zillow last checked:
Listing updated:
Listed by:
Patty Simpson 913-980-1812,
Crown Realty
Source: Heartland MLS as distributed by MLS GRID,MLS#: 2632108
Facts & features
Interior
Bedrooms & bathrooms
- Bedrooms: 3
- Bathrooms: 2
- Full bathrooms: 2
Primary bedroom
- Features: Carpet, Ceiling Fan(s), Walk-In Closet(s)
- Level: First
- Dimensions: 16 x 16
Bedroom 1
- Features: Carpet
- Level: First
- Dimensions: 14 x 12
Bedroom 2
- Features: Carpet
- Level: First
- Dimensions: 14 x 12
Primary bathroom
- Features: Double Vanity, Granite Counters, Luxury Vinyl, Shower Over Tub
- Level: First
- Dimensions: 10 x 6
Bathroom 1
- Features: Double Vanity, Luxury Vinyl, Shower Over Tub
- Level: First
- Dimensions: 12 x 6
Family room
- Features: Luxury Vinyl
- Level: First
- Dimensions: 24 x 13
Kitchen
- Features: Granite Counters, Kitchen Island, Pantry
- Level: First
- Dimensions: 24 x 12
Laundry
- Features: Luxury Vinyl
- Level: First
- Dimensions: 15 x 8
Heating
- Electric
Cooling
- Electric
Appliances
- Laundry: Laundry Room, Main Level
Features
- Ceiling Fan(s), Kitchen Island, Painted Cabinets, Pantry, Vaulted Ceiling(s), Walk-In Closet(s)
- Flooring: Luxury Vinyl
- Windows: Thermal Windows
- Basement: Slab
- Has fireplace: No
Interior area
- Total structure area: 1,600
- Total interior livable area: 1,600 sqft
- Finished area above ground: 1,600
- Finished area below ground: 0
Property
Parking
- Total spaces: 1
- Parking features: Attached, Garage Faces Front
- Attached garage spaces: 1
Lot
- Size: 9,800 Square Feet
- Dimensions: 140 x 70
- Features: Level
Details
- Parcel number: 0262401005022.000
Construction
Type & style
- Home type: SingleFamily
- Property subtype: Single Family Residence
Materials
- Frame
- Roof: Composition
Condition
- Year built: 2025
Utilities & green energy
- Sewer: Other
- Water: Other
Community & HOA
Community
- Security: Smart Door Lock
- Subdivision: Linn Valley Lakes
HOA
- Has HOA: Yes
- Amenities included: Clubhouse, Pool
- HOA fee: $468 annually
- HOA name: Linn Valley Lakes
Location
- Region: Linn Valley
Financial & listing details
- Price per square foot: $169/sqft
- Tax assessed value: $5,810
- Annual tax amount: $78
- Date on market: 7/17/2026
- Listing terms: Cash,Conventional,FHA,VA Loan
- Ownership: Private
- Road surface type: Gravel
Estimated market value
Not available
Estimated sales range
Not available
Not available
Price history
| Date | Event | Price |
|---|---|---|
| 7/17/2026 | Listed for sale | $269,950+4.2%$169/sqft |
Source:  Heartland MLS as distributed by MLS GRID #2632108 Report a problem Heartland MLS as distributed by MLS GRID #2632108 Report a problem | ||
| 7/16/2026 | Listing removed | $259,000$162/sqft |
Source: Heartland MLS as distributed by MLS GRID #2614556 Report a problem | ||
| 6/20/2026 | Price change | $259,000+4%$162/sqft |
Source: Heartland MLS as distributed by MLS GRID #2614556 Report a problem | ||
| 4/28/2026 | Pending sale | $249,000$156/sqft |
Source: Heartland MLS as distributed by MLS GRID #2614556 Report a problem | ||
| 4/17/2026 | Listed for sale | $249,000-7.8%$156/sqft |
Source: Heartland MLS as distributed by MLS GRID #2614556 Report a problem | ||
| 1/10/2026 | Listing removed | $269,950$169/sqft |
Source: Heartland MLS as distributed by MLS GRID #2562299 Report a problem | ||
| 11/19/2025 | Price change | $269,950-3.6%$169/sqft |
Source: Heartland MLS as distributed by MLS GRID #2562299 Report a problem | ||
| 11/6/2025 | Price change | $279,950-3.4%$175/sqft |
Source: Heartland MLS as distributed by MLS GRID #2562299 Report a problem | ||
| 10/28/2025 | Price change | $289,950-3%$181/sqft |
Source: Heartland MLS as distributed by MLS GRID #2562299 Report a problem | ||
| 10/22/2025 | Price change | $298,950-0.3%$187/sqft |
Source: Heartland MLS as distributed by MLS GRID #2562299 Report a problem | ||
| 7/26/2025 | Price change | $299,950-6.3%$187/sqft |
Source: Heartland MLS as distributed by MLS GRID #2562299 Report a problem | ||
| 7/18/2025 | Price change | $319,950-3%$200/sqft |
Source: Heartland MLS as distributed by MLS GRID #2562299 Report a problem | ||
| 7/9/2025 | Listed for sale | $329,950$206/sqft |
Source: Heartland MLS as distributed by MLS GRID #2562299 Report a problem | ||
Public tax history
| Year | Property taxes | Tax assessment |
|---|---|---|
| 2025 | $78 +13.7% | $697 +26% |
| 2024 | $69 | $553 +66.6% |
| 2023 | -- | $332 +174.4% |
| 2022 | -- | $121 +10% |
| 2021 | -- | $110 +54.9% |
| 2020 | -- | $71 |
| 2019 | -- | $71 |
| 2018 | -- | $71 +47.9% |
| 2017 | -- | $48 |
| 2016 | -- | $48 |
| 2015 | -- | $48 |
| 2014 | -- | $48 +100% |
| 2013 | -- | $24 |
| 2012 | -- | -- |
| 2011 | -- | -- |
Find assessor info on the county website
Monthly payment
Est. payment
Payment breakdown
Explore the cost of this home by adjusting the details. Changes won't be saved.Climate risks
Neighborhood: 66040
Nearby schools
GreatSchools rating
- 6/10Lacygne Elementary SchoolGrades: PK-5Distance: 4 mi
- 7/10Prairie View Middle SchoolGrades: 6-8Distance: 8.7 mi
- 4/10Prairie View High SchoolGrades: 9-12Distance: 8.7 mi
Schools provided by the listing agent
- Elementary: Lacygne
- Middle: Prairie View
- High: Prairie View
Source: Heartland MLS as distributed by MLS GRID. This data may not be complete. We recommend contacting the local school district to confirm school assignments for this home.
- $5,8109,583 sqft209 Bald Eagle Dr, Linn Valley, KS 66040Off Market

- $6,500-- bd-- ba-- sqft217 Bald Eagle Dr, Linn Valley, KS 66040Off Market
- $5,810-- bd-- ba-- sqft85 Ravens Roost Dr, Linn Valley, KS 66040Off Market
- $32,330-- bd-- ba-- sqft205 Bald Eagle Dr, Linn Valley, KS 66040Off Market
- $--0.45 acres85 & 89 Ravens Roost Dr, Lacygne, KS 66040Sold
- $5,810-- bd-- ba-- sqft81 Ravens Roost Dr, Linn Valley, KS 66040Off Market
- $6,500-- bd-- ba-- sqft89 Ravens Roost Dr, Linn Valley, KS 66040Off Market
- $--3,920 sqft1 Woodland Ln, Linn Valley, KS 66040Sold
A local agent can set up tours, give advice and negotiate with sellers.
Similar homes
- $255,0003 bd2 ba1.4k sqft97 Iowa Dr, Linn Valley, KS 66040For Sale
 MLS ID #2625933, Gregg Ahnemann, Clinch Realty LLC. Heartland MLS as distributed by MLS GRID
 - $265,0003 bd2 ba1.2k sqft5 Ridgewood Ln, Linn Valley, KS 66040For Sale
 MLS ID #2630774, Samuel Chambers, Signature Realty, LLC. Heartland MLS as distributed by MLS GRID
 - $240,0003 bd2 ba1.4k sqft10 Nebraska Dr, Linn Valley, KS 66040For Sale
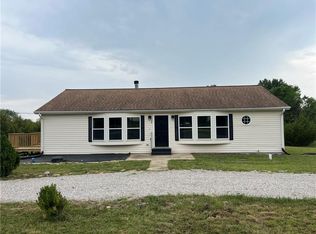 MLS ID #2634370, Pamela Chyba, ListWithFreedom.com Inc. Heartland MLS as distributed by MLS GRID
 - $299,9503 bd2 ba1.2k sqft21 Buckskin Dr, Linn Valley, KS 66040For Sale
 MLS ID #2625779, Marcela Egea, Keller Williams Realty Partners Inc.. Heartland MLS as distributed by MLS GRID
 - $275,0003 bd3 ba1.6k sqft25 El Dorado Ln, Linn Valley, KS 66040For SaleMLS ID #2634474, Patty Simpson, Crown Realty. Heartland MLS as distributed by MLS GRID
- $285,0004 bd2 ba1.3k sqft125 Silver Shadow Ln, Linn Valley, KS 66040For SaleMLS ID #2621202, Katelin Meyers, Realty Executives. Heartland MLS as distributed by MLS GRID
- $299,0002 bd2 ba1.3k sqft189 Timber Valley Dr, Linn Valley, KS 66040For SaleMLS ID #2612768, Kelly Evans, Crown Realty. Heartland MLS as distributed by MLS GRID
- $250,0002 bd1 ba1.2k sqft86/90 Beechwood Ln, Lacygne, KS 66040For SaleMLS ID #2632601, Dez Poole, Clinch Realty LLC. Heartland MLS as distributed by MLS GRID
- $329,9003 bd2 ba1.2k sqft89 Lakeview Ln, Linn Valley, KS 66040For SaleMLS ID #2630332, Bryan Huff, Keller Williams Realty Partners Inc.. Heartland MLS as distributed by MLS GRID
- $199,9003 bd2 ba1.1k sqft529 N 5th St, Lacygne, KS 66040For SaleMLS ID #2608822, Karim Majed, Keller Williams Realty Partners Inc.. Heartland MLS as distributed by MLS GRID
- $260,0002 bd2 ba997 sqft145 Fascination Ln, Linn Valley, KS 66040For Sale By Owner
- $200,0003 bd2 ba1.2k sqft14 Live Oak Ct, Linn Valley, KS 66040For SaleMLS ID #2634778, Janet Turney, Clinch Realty LLC. Heartland MLS as distributed by MLS GRID
- $340,0002 bd2 ba1.4k sqft173 Fascination Ln, Linn Valley, KS 66040For SaleMLS ID #2629730, Gina Julian, EXP Realty LLC. Heartland MLS as distributed by MLS GRID
- $315,0004 bd2 ba1.7k sqft721 N Broadway St, Lacygne, KS 66040For SaleMLS ID #2634739, Chanz Gerleman, Keller Williams Realty Partners Inc.. Heartland MLS as distributed by MLS GRID
- $144,5003 bd2 ba1.1k sqft202 S 7th St, Lacygne, KS 66040For SaleMLS ID #2628994, Ashley Hale, KW Diamond Partners. Heartland MLS as distributed by MLS GRID
- $214,9001 bd1 ba1k sqft57 Shadow Ln, Linn Valley, KS 66040For SaleMLS ID #2613760, Nicole Hopkins-Peak, 395 Realty LLC. Heartland MLS as distributed by MLS GRID
- $165,0002 bd1 ba1.1k sqft33 Mystic Ln, Linn Valley, KS 66040For SaleMLS ID #2629221, Gregg Ahnemann, Clinch Realty LLC. Heartland MLS as distributed by MLS GRID
- $279,0003 bd2 ba1.4k sqft920 5th St, Osawatomie, KS 66064For SaleMLS ID #2625630, Steffany Madden, Crown Realty. Heartland MLS as distributed by MLS GRID
- $179,9003 bd2 ba1.5k sqft715 N 4th St, Lacygne, KS 66040For Sale By Owner
- $199,9993 bd1 ba2.2k sqft613 E Market St, Lacygne, KS 66040For SaleMLS ID #2625482, Dez Poole, Clinch Realty LLC. Heartland MLS as distributed by MLS GRID
