OPPORTUNITY AWAITS! Wanting to find that little place in the country to settle down? HERE YOU GO! Soooo much already started on this one for you! New kitchen cabinets, luxury vinyl plank thru out, new bathroom fixtures, laundry room built ins and MUCH MORE! Lots of Landscaping clean up needed on the outside but enjoy the oversized 2 car garage w/plenty of workshop room for your favorite hobby as well! additional outbuilding-yard is fenced. Finishing touches are needed inside and check w/Miami Co Enviromental Health as condition is unknown on septic . Seller has never occupied property and is selling as is. ,
Active
$250,000
37155 W 351st St, Osawatomie, KS 66064
3beds
1,462sqft
Single Family Residence
Built in 1950
1.9 Acres Lot
$-- Zestimate®
$171/sqft
$-- HOA
What's special
New bathroom fixturesNew kitchen cabinetsAdditional outbuilding
- 21 days
- 594
- 31
Likely to sell faster than
Zillow last checked:
Listing updated:
Listed by:
Leah Hamilton 785-214-0233,
Crown Realty
Source: Heartland MLS as distributed by MLS GRID,MLS#: 2649506
Facts & features
Interior
Bedrooms & bathrooms
- Bedrooms: 3
- Bathrooms: 1
- Full bathrooms: 1
Primary bedroom
- Features: Built-in Features, Luxury Vinyl
- Level: First
- Dimensions: 16 x 11
Bedroom 2
- Features: Luxury Vinyl
- Level: First
- Area: 120 Square Feet
- Dimensions: 10 x 12
Bedroom 3
- Features: Luxury Vinyl
- Level: First
- Dimensions: 12 x 10
Bathroom 1
- Features: Luxury Vinyl, Shower Over Tub
- Level: Main
Kitchen
- Features: Luxury Vinyl, Pantry
- Level: First
- Dimensions: 14 x 13
Laundry
- Features: Built-in Features, Luxury Vinyl, Solid Surface Counter
- Level: First
- Dimensions: 12 x 17
Living room
- Features: Ceiling Fan(s), Luxury Vinyl
- Level: First
- Dimensions: 15 x 23
Heating
- Has Heating (Unspecified Type)
Cooling
- Electric
Appliances
- Included: Dishwasher, Disposal, Microwave, Refrigerator, Gas Range
- Laundry: Laundry Room, Sink
Features
- Ceiling Fan(s)
- Flooring: Luxury Vinyl
- Basement: Concrete,Partial
- Has fireplace: No
Interior area
- Total structure area: 1,462
- Total interior livable area: 1,462 sqft
- Finished area above ground: 1,462
- Finished area below ground: 0
Property
Parking
- Total spaces: 2
- Parking features: Detached
- Garage spaces: 2
Features
- Patio & porch: Deck
- Fencing: Metal
Lot
- Size: 1.9 Acres
- Features: Acreage, Corner Lot, Level
Details
- Additional structures: Outbuilding
- Parcel number: 1741800000003.000
Construction
Type & style
- Home type: SingleFamily
- Architectural style: Traditional
- Property subtype: Single Family Residence
Materials
- Frame, Metal Siding
- Roof: Metal
Condition
- Year built: 1950
Utilities & green energy
- Sewer: Septic Tank
- Water: Rural
Community & HOA
Community
- Security: Smoke Detector(s)
- Subdivision: Rural Miami
HOA
- Has HOA: No
Location
- Region: Osawatomie
Financial & listing details
- Price per square foot: $171/sqft
- Tax assessed value: $200,200
- Annual tax amount: $2,219
- Date on market: 10/30/2026
- Listing terms: Cash,Conventional
- Ownership: Investor
- Road surface type: Gravel
Estimated market value
Not available
Estimated sales range
Not available
Not available
Price history
| Date | Event | Price |
|---|---|---|
| 10/30/2026 | Listed for sale | $250,000+354.5%$171/sqft |
Source:  Heartland MLS as distributed by MLS GRID #2649506 Report a problem | ||
| 8/17/2017 | Sold | -- |
Source: Agent Provided Report a problem | ||
| 7/24/2017 | Pending sale | $55,000$38/sqft |
Source: Olathe #2048032 Report a problem | ||
| 5/25/2017 | Listed for sale | $55,000-31.3%$38/sqft |
Source: Keller Williams Diamond Part #2048032 Report a problem | ||
| 1/22/2017 | Listing removed | $80,000$55/sqft |
Source: Keller Williams - Olathe #1991091 Report a problem | ||
| 6/16/2016 | Price change | $80,000-11.1%$55/sqft |
Source: Keller Williams - Olathe #1991091 Report a problem | ||
| 5/12/2016 | Listed for sale | $90,000$62/sqft |
Source: Keller Williams Diamond Part #1991091 Report a problem | ||
Public tax history
| Year | Property taxes | Tax assessment |
|---|---|---|
| 2026 | -- | $23,023 +2.8% |
| 2025 | $2,179 -7.4% | $22,390 -8.5% |
| 2024 | $2,353 -3.4% | $24,461 +0.6% |
| 2023 | $2,435 +15.8% | $24,322 +20.5% |
| 2022 | $2,104 | $20,182 +24.5% |
| 2021 | -- | $16,215 +2.3% |
| 2020 | $1,789 | $15,847 |
| 2019 | $1,789 +2.8% | -- |
| 2018 | $1,740 | -- |
| 2017 | $1,740 | -- |
| 2016 | -- | -- |
| 2015 | -- | -- |
| 2014 | -- | -- |
| 2013 | -- | -- |
| 2012 | -- | -- |
| 2011 | -- | -- |
| 2009 | -- | $14,812 |
| 2008 | -- | $14,812 +1.1% |
| 2007 | -- | $14,651 |
| 2006 | -- | $14,651 +2.4% |
| 2005 | -- | $14,306 +5.1% |
| 2004 | -- | $13,616 +4% |
| 2003 | -- | $13,087 +1.5% |
| 2002 | -- | $12,891 +13.8% |
| 2000 | -- | $11,327 |
Find assessor info on the county website
Monthly payment
Est. payment
Payment breakdown
Explore the cost of this home by adjusting the details. Changes won't be saved.Climate risks
Neighborhood: 66064
Nearby schools
Schools provided by the listing agent
- Elementary: Osawatomie
- Middle: Osawatomie
- High: Osawatomie
Source: Heartland MLS as distributed by MLS GRID. This data may not be complete. We recommend contacting the local school district to confirm school assignments for this home.

Similar homes
- $239,9003 bd2 ba1.4k sqft1025 Chestnut Ave, Osawatomie, KS 66064For Sale
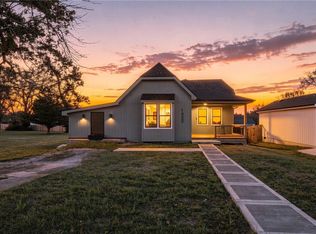 MLS ID #2645659, Brisa Ruiz, EXP Realty LLC. Heartland MLS as distributed by MLS GRID
- $279,0003 bd2 ba1.4k sqft920 5th St, Osawatomie, KS 66064For Sale
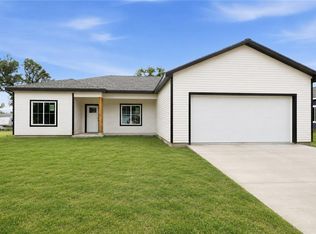 MLS ID #2625630, Steffany Madden, Crown Realty. Heartland MLS as distributed by MLS GRID
- $199,0002 bd2 ba1.6k sqft1309 Parker Ave, Osawatomie, KS 66064For Sale
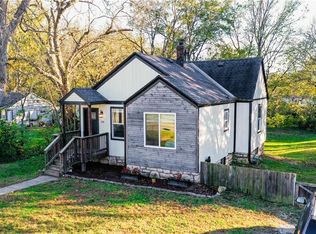 MLS ID #2650398, Tiffany Diviak, Journey Real Estate Group. Heartland MLS as distributed by MLS GRID
- $214,9004 bd2 ba1.6k sqft905 Main St, Osawatomie, KS 66064For Sale
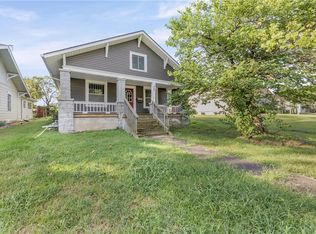 MLS ID #2642298, Sheila Shaw, KW Diamond Partners. Heartland MLS as distributed by MLS GRID
