CHARMING VICTORIAN ON A SPACIOUS CORNER LOT IN THE HEART OF PAOLA! Don't miss this beautiful 2-story home offering over 1,800 square feet of living space, timeless character, and numerous updates throughout! Step inside to discover gorgeous, JUST-REFINISHED HARDWOOD FLOORS, beautiful original woodwork, and spacious living and dining areas perfect for everyday living and entertaining. The updated kitchen features custom cabinetry and a large pantry, while the bathrooms offer updated vanities and thoughtful improvements. MAJOR RECENT UPDATES INCLUDE BRAND-NEW ROOFS ON BOTH THE HOME AND DETACHED 2-CAR GARAGE IN 2026! Additional improvements include a high-efficiency HVAC system, updated windows, and a newer water heater. Outside, enjoy the large deck, privacy fencing, charming courtyard patio, and generous fenced yard offering plenty of room to relax or entertain. The full unfinished basement with both inside and outside access provides excellent additional storage! Ideally located just a short walk from Paola's Historic Town Square, featuring local shops and restaurants, as well as Wallace Park with its walking trails, playground, ball fields, and swimming pool. Enjoy the charm of small-town living with the convenience of nearby amenities. A WONDERFUL COMBINATION OF HISTORIC CHARM, MODERN UPDATES, AND AN EXCELLENT LOCATION!
Active
$289,950
501 S Pearl St, Paola, KS 66071
3beds
1,824sqft
Single Family Residence
Built in 1900
7,260 Square Feet Lot
$-- Zestimate®
$159/sqft
$-- HOA
What's special
Large pantryTimeless characterGorgeous just-refinished hardwood floorsUpdated windowsUpdated vanitiesBeautiful original woodworkLarge deck
- 3 days
- 477
- 29
Likely to sell faster than
Zillow last checked:
Listing updated:
Listed by:
Tyler Schell 913-961-7531,
RE/MAX Realty Suburban Inc
Source: Heartland MLS as distributed by MLS GRID,MLS#: 2650299
Facts & features
Interior
Bedrooms & bathrooms
- Bedrooms: 3
- Bathrooms: 3
- Full bathrooms: 2
- 1/2 bathrooms: 1
Primary bedroom
- Features: All Carpet
- Level: Second
Bedroom 2
- Features: All Carpet
- Level: Second
Bedroom 3
- Features: All Carpet
- Level: Second
Primary bathroom
- Level: Second
Bathroom 2
- Level: Second
Dining room
- Level: First
- Area: 195 Square Feet
- Dimensions: 13 x 15
Half bath
- Features: Ceramic Tiles
- Level: First
Kitchen
- Level: First
Living room
- Features: All Carpet
- Level: First
- Area: 322 Square Feet
- Dimensions: 14 x 23
Heating
- Forced Air
Cooling
- Electric
Appliances
- Included: Dishwasher, Disposal, Humidifier, Microwave
- Laundry: Main Level, Off The Kitchen
Features
- Ceiling Fan(s), Custom Cabinets
- Flooring: Carpet
- Basement: Concrete,Full,Stone/Rock,Sump Pump
- Has fireplace: No
Interior area
- Total structure area: 1,824
- Total interior livable area: 1,824 sqft
- Finished area above ground: 1,824
- Finished area below ground: 0
Property
Parking
- Total spaces: 2
- Parking features: Detached, Garage Door Opener, Garage Faces Side
- Garage spaces: 2
Features
- Patio & porch: Deck, Porch
- Fencing: Partial,Wood
Lot
- Size: 7,260 Square Feet
- Dimensions: 66 x 110
- Features: City Lot, Corner Lot
Details
- Parcel number: 1351603030004.000
Construction
Type & style
- Home type: SingleFamily
- Architectural style: Victorian
- Property subtype: Single Family Residence
Materials
- Frame, Metal Siding
- Roof: Composition
Condition
- Year built: 1900
Utilities & green energy
- Sewer: Public Sewer
- Water: Public
Community & HOA
Community
- Subdivision: Paola
HOA
- Has HOA: No
Location
- Region: Paola
Financial & listing details
- Price per square foot: $159/sqft
- Tax assessed value: $262,600
- Annual tax amount: $3,589
- Date on market: 11/13/2026
- Ownership: Estate/Trust
- Road surface type: Paved
Estimated market value
Not available
Estimated sales range
Not available
Not available
Price history
| Date | Event | Price |
|---|---|---|
| 11/13/2026 | Listed for sale | $289,950+53.4%$159/sqft |
Source:  Heartland MLS as distributed by MLS GRID #2650299 Report a problem | ||
| 6/10/2019 | Sold | -- |
Source: Heartland MLS as distributed by MLS GRID #45001_2113413 Report a problem | ||
| 5/16/2019 | Pending sale | $189,000$104/sqft |
Source: Crown Realty #2113413 Report a problem | ||
| 2/1/2019 | Listed for sale | $189,000$104/sqft |
Source: Crown Realty #2113413 Report a problem | ||
| 1/10/2019 | Pending sale | $189,000$104/sqft |
Source: Crown Realty #2113413 Report a problem | ||
| 10/17/2018 | Price change | $189,000-5%$104/sqft |
Source: Crown Realty #2113413 Report a problem | ||
| 8/27/2018 | Price change | $199,000-9.1%$109/sqft |
Source: Crown Realty #2113413 Report a problem | ||
| 6/18/2018 | Listed for sale | $219,000$120/sqft |
Source: Crown Realty #2113413 Report a problem | ||
Public tax history
| Year | Property taxes | Tax assessment |
|---|---|---|
| 2026 | -- | $30,199 +0.1% |
| 2025 | $3,589 +1.3% | $30,176 +4.5% |
| 2024 | $3,543 -5.8% | $28,877 -1.6% |
| 2023 | $3,761 +17.8% | $29,348 +22% |
| 2022 | $3,193 | $24,058 +4.1% |
| 2021 | -- | $23,115 +7.9% |
| 2020 | $3,037 | $21,413 |
| 2019 | $3,037 +60.6% | -- |
| 2018 | $1,890 | -- |
| 2017 | $1,890 | -- |
| 2016 | -- | -- |
| 2015 | -- | -- |
| 2014 | -- | -- |
| 2013 | -- | -- |
| 2012 | -- | -- |
| 2011 | -- | -- |
| 2009 | -- | $11,719 +6.9% |
| 2008 | -- | $10,960 +1.3% |
| 2007 | -- | $10,822 +2.5% |
| 2006 | -- | $10,557 -16.7% |
| 2005 | -- | $12,673 +0.5% |
| 2004 | -- | $12,604 +5.4% |
| 2003 | -- | $11,960 +8.7% |
| 2002 | -- | $11,004 +1.4% |
| 2000 | -- | $10,856 |
Find assessor info on the county website
Monthly payment
Est. payment
Payment breakdown
Explore the cost of this home by adjusting the details. Changes won't be saved.Climate risks
Neighborhood: 66071
Nearby schools
Schools provided by the listing agent
- Elementary: Paola
- Middle: Paola
- High: Paola
Source: Heartland MLS as distributed by MLS GRID. This data may not be complete. We recommend contacting the local school district to confirm school assignments for this home.
Similar homes
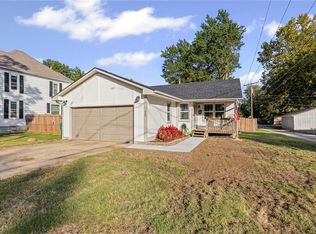
- $284,9503 bd2 ba2k sqft5 N Brayman St, Paola, KS 66071For Sale
 MLS ID #2647414, Patty Simpson, Crown Realty. Heartland MLS as distributed by MLS GRID
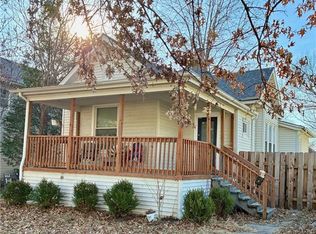
- $290,0004 bd2 ba1.7k sqft107 E Wea St, Paola, KS 66071For Sale
 MLS ID #2642589, Tammy Duncan, ReeceNichols - Lees Summit. Heartland MLS as distributed by MLS GRID
- $274,0003 bd1 ba1k sqft31376 Old Kc Rd, Paola, KS 66071For Sale
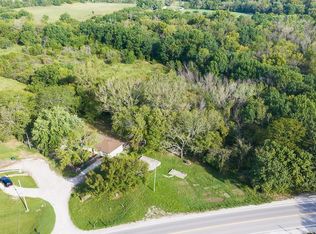 MLS ID #2640333, Ronni Ward, Lynch Real Estate. Heartland MLS as distributed by MLS GRID
- $270,0004 bd4 ba2.5k sqft508 W Shawnee St, Paola, KS 66071For Sale
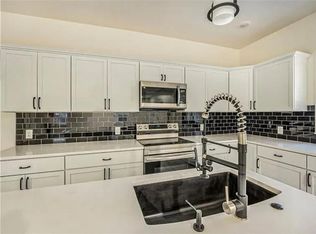 MLS ID #2609871, Jennifer Karr, KW Diamond Partners. Heartland MLS as distributed by MLS GRID
