Nestled in the highly sought-after Rockwood Estates, this beautiful 3 bedroom, 3 bathroom ranch-style home combines quality 2x6 construction with an enviable lifestyle, situated just a short golf cart ride from the Paola Country Club and Golf Course. Everyday peace of mind is assured with a brand-new roof, deep nine-foot basement walls, and a convenient lawn sprinkler system. The heart of the residence is an expansive main-level great room anchored by a cozy fireplace, which flows seamlessly into a formal dining room and out to a lovely, covered patio perfect for outdoor relaxation. Preparing meals is a breeze in the highly efficient galley kitchen, which comes fully equipped with solid-surface countertops, a large pantry, and all included appliances. The private main-level primary suite serves as a quiet retreat, boasting a vaulted ceiling, double vanities, a walk-in shower, and a connected full laundry room for ultimate convenience. A second bedroom and additional full bathroom round out the main floor. Downstairs, the finished lower level expands your living space significantly with a spacious family room, a third bedroom featuring a generous walk-in closet, a third full bathroom, and loads of extra storage space. Beyond the property line, the vibrant community provides scenic walking trails and a neighborhood play area for all to enjoy. Offering the perfect blend of comfort, durability, and location, this exceptional property won't last long!
Active
$379,950
29412 Rockwood Ave, Paola, KS 66071
3beds
2,338sqft
Single Family Residence
Built in 2004
9,234 Square Feet Lot
$-- Zestimate®
$163/sqft
$29/mo HOA
What's special
Cozy fireplaceFormal dining roomLarge pantryPrivate main-level primary suiteSolid-surface countertopsVaulted ceilingSpacious family room
- 57 days |
- 527 |
- 18 |
Likely to sell faster than
Zillow last checked:
Listing updated:
Listed by:
Patty Simpson 913-980-1812,
Crown Realty
Source: Heartland MLS as distributed by MLS GRID,MLS#: 2629110
Facts & features
Interior
Bedrooms & bathrooms
- Bedrooms: 3
- Bathrooms: 3
- Full bathrooms: 3
Primary bedroom
- Features: Carpet, Ceiling Fan(s)
- Level: First
- Dimensions: 18 x 17
Bedroom 1
- Features: Carpet, Ceiling Fan(s)
- Level: First
- Dimensions: 16 x 14
Bedroom 2
- Features: Carpet, Walk-In Closet(s)
- Level: Basement
- Dimensions: 17 x 15
Primary bathroom
- Features: Ceramic Tiles, Double Vanity, Shower Only
- Level: First
- Dimensions: 14 x 7
Bathroom 1
- Features: Ceramic Tiles
- Level: First
- Dimensions: 9 x 6
Bathroom 2
- Features: Ceramic Tiles, Shower Only
- Level: Basement
- Dimensions: 10 x 7
Dining room
- Features: Carpet
- Level: First
- Dimensions: 22 x 12
Family room
- Features: Carpet
- Level: Basement
- Dimensions: 29 x 23
Great room
- Features: Carpet, Ceiling Fan(s), Fireplace
- Level: First
- Dimensions: 22 x 20
Kitchen
- Features: Ceramic Tiles, Solid Surface Counter
- Level: First
- Dimensions: 14 x 10
Laundry
- Features: Ceramic Tiles
- Level: First
- Dimensions: 8 x 7
Heating
- Electric, Heat Pump
Cooling
- Electric, Heat Pump
Appliances
- Included: Cooktop, Dishwasher, Disposal, Microwave, Refrigerator
- Laundry: Laundry Room, Off The Kitchen
Features
- Ceiling Fan(s), Central Vacuum, Pantry, Vaulted Ceiling(s), Walk-In Closet(s)
- Flooring: Carpet, Tile, Wood
- Windows: Thermal Windows
- Basement: Finished,Interior Entry,Sump Pump
- Number of fireplaces: 1
- Fireplace features: Great Room
Interior area
- Total structure area: 2,338
- Total interior livable area: 2,338 sqft
- Finished area above ground: 1,518
- Finished area below ground: 820
Property
Parking
- Total spaces: 2
- Parking features: Attached, Garage Door Opener, Garage Faces Front
- Attached garage spaces: 2
Features
- Patio & porch: Porch
Lot
- Size: 9,234 Square Feet
Details
- Parcel number: 1320400006019.000
Construction
Type & style
- Home type: SingleFamily
- Architectural style: Traditional
- Property subtype: Single Family Residence
Materials
- Frame, Stone Trim
- Roof: Composition
Condition
- Year built: 2004
Utilities & green energy
- Sewer: Public Sewer
- Water: Public
Community & HOA
Community
- Security: Smoke Detector(s)
- Subdivision: Rockwood of Paola/The Estates
HOA
- Has HOA: Yes
- HOA fee: $350 annually
- HOA name: Rockwood
Location
- Region: Paola
Financial & listing details
- Price per square foot: $163/sqft
- Tax assessed value: $387,600
- Annual tax amount: $5,384
- Date on market: 7/1/2026
- Listing terms: Cash,Conventional,FHA,VA Loan
- Ownership: Private
- Road surface type: Paved
Estimated market value
Not available
Estimated sales range
Not available
Not available
Price history
| Date | Event | Price |
|---|---|---|
| 8/19/2026 | Listed for sale | $379,950+1.3%$163/sqft |
Source:  Heartland MLS as distributed by MLS GRID #2629110 Report a problem Heartland MLS as distributed by MLS GRID #2629110 Report a problem | ||
| 7/9/2026 | Listing removed | $375,000$160/sqft |
Source: Heartland MLS as distributed by MLS GRID #2629110 Report a problem | ||
| 7/3/2026 | Pending sale | $375,000$160/sqft |
Source: Heartland MLS as distributed by MLS GRID #2629110 Report a problem | ||
| 7/1/2026 | Listed for sale | $375,000$160/sqft |
Source: Heartland MLS as distributed by MLS GRID #2629110 Report a problem | ||
Public tax history
| Year | Property taxes | Tax assessment |
|---|---|---|
| 2025 | $5,384 +7.5% | $44,574 +10.7% |
| 2024 | $5,009 +1% | $40,273 +4.7% |
| 2023 | $4,958 +9.4% | $38,456 +13.6% |
| 2022 | $4,531 | $33,857 +9% |
| 2021 | -- | $31,061 +6.8% |
| 2020 | $4,143 | $29,095 |
| 2019 | $4,143 +19.1% | -- |
| 2018 | $3,479 | -- |
| 2017 | $3,479 | -- |
| 2016 | -- | -- |
| 2015 | -- | -- |
| 2014 | -- | -- |
| 2013 | -- | -- |
| 2012 | -- | -- |
| 2011 | -- | -- |
| 2009 | -- | $24,610 -4.1% |
| 2008 | -- | $25,668 |
| 2007 | -- | $25,668 +3.8% |
| 2006 | -- | $24,725 |
| 2005 | -- | $24,725 +703.3% |
| 2004 | -- | $3,078 |
Find assessor info on the county website
Monthly payment
Est. payment
Payment breakdown
Explore the cost of this home by adjusting the details. Changes won't be saved.Climate risks
Neighborhood: 66071
Nearby schools
GreatSchools rating
- NACottonwood Elementary SchoolGrades: PK-2Distance: 1.3 mi
- 7/10Paola Middle SchoolGrades: 6-8Distance: 1.3 mi
- 7/10Paola High SchoolGrades: 9-12Distance: 1.4 mi
Schools provided by the listing agent
- Elementary: Paola
- Middle: Paola
- High: Paola
Source: Heartland MLS as distributed by MLS GRID. This data may not be complete. We recommend contacting the local school district to confirm school assignments for this home.
- $414,0004 bd3 ba2.9k sqft29424 Rockwood Ave, Paola, KS 66071Off Market
- $1-- bd-- ba-- sqftRockwood Ave, Paola, KS 66071Off Market
- $341,8003 bd2 ba1.4k sqft29394 Rockwood Ave, Paola, KS 66071Off Market
- $371,0004 bd3 ba1.8k sqft29436 Rockwood Ave, Paola, KS 66071Off Market
- $--3 bd3 ba2k sqft29419 Palmer Dr, Paola, KS 66071Sold
- $420,1005 bd3 ba1.7k sqft29384 Rockwood Ave, Paola, KS 66071Off Market
- $368,1003 bd2 ba1.7k sqft29444 Rockwood Ave, Paola, KS 66071Off Market
- $443,2004 bd3 ba2.8k sqft24061 Augusta Ct, Paola, KS 66071Off Market
A local agent can set up tours, give advice and negotiate with sellers.
A local lender can help you make sure your offer is ready when you are.
Similar homes
- $415,0005 bd3 ba2.6k sqft501 E Shawnee St, Paola, KS 66071For Sale
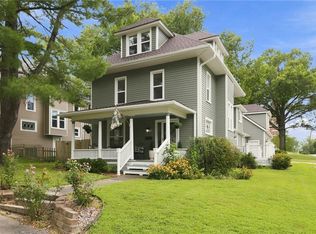 MLS ID #2601887, Patty Simpson, Crown Realty. Heartland MLS as distributed by MLS GRID
 - $385,0004 bd3 ba2k sqft20456 220th Ter, Spring Hill, KS 66083For Sale
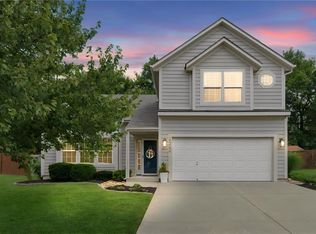 MLS ID #2637501, Dawn Truman, ReeceNichols South Central Kan. Heartland MLS as distributed by MLS GRID
 - $304,9504 bd2 ba1.6k sqft303 E Wea St, Paola, KS 66071For Sale
 MLS ID #2612078, Patty Simpson, Crown Realty. Heartland MLS as distributed by MLS GRID
 - $365,0004 bd3 ba2.4k sqft10540 W 287th St, Louisburg, KS 66053For Sale
 MLS ID #2588335, Steve Cutshaw, Keller Williams Realty Partners Inc.. Heartland MLS as distributed by MLS GRID
 - $464,9945 bd3 ba3.2k sqft30904 Pressonville Rd, Paola, KS 66071For SaleMLS ID #2601689, Patty Simpson, Crown Realty. Heartland MLS as distributed by MLS GRID
- $269,5002 bd1 ba1.3k sqft909 Pawnee Dr, Paola, KS 66071For SaleMLS ID #2629187, Nancy Gagnebin, Clinch Realty LLC. Heartland MLS as distributed by MLS GRID
- $395,0003 bd4 ba2.4k sqft840 E Cheyenne St, Gardner, KS 66030For SaleMLS ID #2636434, Renee Reed, Prestige Realty & Associates LLC. Heartland MLS as distributed by MLS GRID
- $359,0003 bd3 ba1.5k sqft21240 W 226th St, Spring Hill, KS 66083For SaleMLS ID #2633816, Kevin White, Crown Realty. Heartland MLS as distributed by MLS GRID
- $380,0004 bd3 ba2.5k sqft20022 W 220th Ter, Spring Hill, KS 66083For SaleMLS ID #2625806, Willis Woods, 1st Class Real Estate KC. Heartland MLS as distributed by MLS GRID
- $390,0003 bd3 ba1.5k sqft15780 S Bradley Dr, Olathe, KS 66062For SaleMLS ID #2638028, Kayleigh Valdez, 1st Class Real Estate KC. Heartland MLS as distributed by MLS GRID
- $415,0004 bd4 ba2.9k sqft1208 N 2nd St E, Louisburg, KS 66053For SaleMLS ID #2637380, Tracy Shelton, Elite Homes Realty. Heartland MLS as distributed by MLS GRID
- $379,0004 bd3 ba1.9k sqft269 W Cheyenne St, Gardner, KS 66030For SaleMLS ID #2620975, Laura Ross, Real Broker, LLC. Heartland MLS as distributed by MLS GRID
- $430,0004 bd3 ba3.1k sqft16345 S Warwick St, Olathe, KS 66062For SaleMLS ID #2637987, Ray Homes KC Team, Compass Realty Group. Heartland MLS as distributed by MLS GRID
- $350,0003 bd3 ba2.4k sqft39135 Plum Creek Rd, Osawatomie, KS 66064For SaleMLS ID #2634055, Jayda White, United Real Estate Kansas City. Heartland MLS as distributed by MLS GRID
- $389,9994 bd3 ba2.1k sqft201 N Poplar Dr, Gardner, KS 66030For SaleMLS ID #2632579, Vicki Testerman, Mainstay Brokerage LLC. Heartland MLS as distributed by MLS GRID
- $365,0003 bd2 ba1.6k sqft590 S Pine St, Gardner, KS 66030For SaleMLS ID #2636823, Kristin Malfer, Compass Realty Group. Heartland MLS as distributed by MLS GRID
- $474,9003 bd3 ba3.3k sqft15855 Gardner West Rd, Gardner, KS 66030For SaleMLS ID #2638651, Alyssa Stewart, Signature Realty, LLC. Heartland MLS as distributed by MLS GRID
- $384,9504 bd3 ba2.3k sqft223 W Colleen Ct, Gardner, KS 66030For SaleMLS ID #2621919, Brooke Livengood, William Brantley Real Estate LLC. Heartland MLS as distributed by MLS GRID
- $375,0004 bd3 ba2.9k sqft361 W Westhoff Pl, Gardner, KS 66030For SaleMLS ID #2622725, Reggie Pittmon, United Real Estate Kansas City. Heartland MLS as distributed by MLS GRID
- $365,0004 bd3 ba2.6k sqft611 W 3rd Ter, Wellsville, KS 66092For SaleMLS ID #2634162, Brian Barrett, Coldwell Banker Distinctive Pr. Heartland MLS as distributed by MLS GRID
