Come see the brand new roof, gutters, leaf guards and siding! WOW!! This stunning 5 bedroom, 3 bath turn-of-the-century residence sits proudly on a sprawling corner lot, perfectly blending the nostalgic soul of yesteryear with the sleek conveniences of modern living. As you approach, a large covered front porch invites you into an elegant entry hall, complete with its original staircase and a charming built-in Deacon's bench that flows seamlessly into an inviting living room. At the heart of the home lies a magnificent kitchen and dining area designed for gathering, featuring premium quartz countertops, a central island, and newer stainless steel appliances. bonus private composite deck, right off of the kitchen. For more relaxed moments, the spacious family room offers the perfect backdrop for making new memories. Throughout the first and second floors, the home's historic character shines through beautiful original wood floors, doors, and trim, all illuminated by an abundance of natural light streaming through newer custom windows. Practicality meets comfort with a fully vinyl-sided exterior, zoned heating/cooling with a newer unit, and two water heaters - one of which is dedicated entirely to the private third-floor primary suite, boasting a sitting area, and his & hers walk-in closets one with a gun cabinet, that will stay. The second floor provides ample space with four generous bedrooms, a full bathroom, and a lovely sunroom for quiet afternoons. Outside the property includes an oversized 2 car garage and workshop with an upstairs area for additional potential. Situated in a prime location, this fabulous home is just a short walk from the historic Paola Square and moments away from the recreation at Wallace Park and the local swimming pool, offering a rare opportunity to own a piece of local history without sacrificing contemporary luxury.
Active
$415,000
501 E Shawnee St, Paola, KS 66071
5beds
2,650sqft
Single Family Residence
Built in 1907
6,985 Square Feet Lot
$-- Zestimate®
$157/sqft
$-- HOA
What's special
Brand new roofLarge covered front porchSprawling corner lotPremium quartz countertopsPrivate third-floor primary suiteSpacious family roomAbundance of natural light
- 145 days |
- 548 |
- 24 |
Zillow last checked:
Listing updated:
Listed by:
Patty Simpson 913-980-1812,
Crown Realty
Source: Heartland MLS as distributed by MLS GRID,MLS#: 2601887
Facts & features
Interior
Bedrooms & bathrooms
- Bedrooms: 5
- Bathrooms: 3
- Full bathrooms: 3
Primary bedroom
- Features: Carpet, Ceiling Fan(s), Walk-In Closet(s)
- Level: Third
- Dimensions: 22 x 21
Bedroom 1
- Features: Ceiling Fan(s), Wood Floor
- Level: Second
- Dimensions: 14 x 12
Bedroom 2
- Features: Ceiling Fan(s), Wood Floor
- Level: Second
- Dimensions: 14 x 14.7
Bedroom 3
- Features: Ceiling Fan(s), Wood Floor
- Level: Second
- Dimensions: 14 x 13
Bedroom 4
- Features: Ceiling Fan(s), Wood Floor
- Level: Second
- Dimensions: 13 x 12
Primary bathroom
- Features: Ceramic Tiles, Shower Over Tub
- Level: Third
- Dimensions: 13 x 9
Bathroom 1
- Features: Tub Only, Wood Floor
- Level: First
- Dimensions: 13 x 8
Bathroom 2
- Features: Ceramic Tiles, Shower Only
- Level: Second
- Dimensions: 9 x 7
Dining room
- Features: Wood Floor
- Level: First
- Dimensions: 15 x 15
Family room
- Features: Built-in Features, Luxury Vinyl
- Level: First
- Dimensions: 28 x 17
Kitchen
- Features: Ceramic Tiles, Kitchen Island, Quartz Counter
- Level: First
- Dimensions: 22 x 14
Living room
- Features: Ceiling Fan(s), Wood Floor
- Level: First
- Dimensions: 28 x 17
Sun room
- Features: Vinyl
- Level: Second
- Dimensions: 17 x 8
Heating
- Electric, Heat Strip
Cooling
- Electric, Heat Pump
Appliances
- Included: Dishwasher, Microwave, Refrigerator
- Laundry: In Bathroom, Off The Kitchen
Features
- Ceiling Fan(s), Kitchen Island, Painted Cabinets, Pantry, Vaulted Ceiling(s), Walk-In Closet(s)
- Flooring: Vinyl, Wood
- Windows: Thermal Windows
- Basement: Interior Entry
- Has fireplace: No
Interior area
- Total structure area: 2,650
- Total interior livable area: 2,650 sqft
- Finished area above ground: 2,650
- Finished area below ground: 0
Property
Parking
- Total spaces: 2
- Parking features: Detached
- Garage spaces: 2
Features
- Patio & porch: Deck
- Fencing: Privacy
Lot
- Size: 6,985 Square Feet
- Features: City Lot, Corner Lot
Details
- Additional structures: Shed(s)
- Parcel number: 1351604013005.000
Construction
Type & style
- Home type: SingleFamily
- Architectural style: Traditional
- Property subtype: Single Family Residence
Materials
- Frame
- Roof: Composition
Condition
- Year built: 1907
Utilities & green energy
- Sewer: Public Sewer
- Water: Public
Community & HOA
Community
- Security: Smoke Detector(s)
- Subdivision: Paola
HOA
- Has HOA: No
Location
- Region: Paola
Financial & listing details
- Price per square foot: $157/sqft
- Tax assessed value: $346,900
- Annual tax amount: $4,752
- Date on market: 2/26/2026
- Listing terms: Cash,Conventional,FHA,VA Loan
- Exclusions: Storage Building
- Ownership: Private
- Road surface type: Paved
Estimated market value
Not available
Estimated sales range
Not available
Not available
Price history
| Date | Event | Price |
|---|---|---|
| 2/26/2026 | Listed for sale | $415,000+22.4%$157/sqft |
Source:  Heartland MLS as distributed by MLS GRID #2601887 Report a problem Heartland MLS as distributed by MLS GRID #2601887 Report a problem | ||
| 7/21/2023 | Sold | -- |
Source: Heartland MLS as distributed by MLS GRID #2437970 Report a problem | ||
| 6/6/2023 | Pending sale | $339,000$128/sqft |
Source: Heartland MLS as distributed by MLS GRID #2437970 Report a problem | ||
| 6/1/2023 | Listed for sale | $339,000+101.9%$128/sqft |
Source: Heartland MLS as distributed by MLS GRID #2437970 Report a problem | ||
| 7/31/2015 | Sold | -- |
Source: Heartland MLS as distributed by MLS GRID #45001_1944898 Report a problem | ||
| 6/20/2015 | Listed for sale | $167,900$63/sqft |
Source: Crown Realty #1944898 Report a problem | ||
| 10/1/2000 | Sold | -- |
Source: Agent Provided Report a problem | ||
Public tax history
| Year | Property taxes | Tax assessment |
|---|---|---|
| 2025 | -- | $39,893 +4.2% |
| 2024 | $4,751 +3.9% | $38,272 +7.7% |
| 2023 | $4,575 +15% | $35,546 +19.2% |
| 2022 | $3,979 | $29,819 +11.7% |
| 2021 | -- | $26,691 +16.2% |
| 2020 | $3,262 | $22,977 |
| 2019 | $3,262 +5.9% | -- |
| 2018 | $3,081 | -- |
| 2017 | $3,081 | -- |
| 2016 | -- | -- |
| 2015 | -- | -- |
| 2014 | -- | -- |
| 2013 | -- | -- |
| 2012 | -- | -- |
| 2011 | -- | -- |
| 2009 | -- | $20,677 -10.5% |
| 2008 | -- | $23,092 |
| 2007 | -- | $23,092 +4.3% |
| 2006 | -- | $22,137 +3.8% |
| 2005 | -- | $21,333 +5.8% |
| 2004 | -- | $20,171 +18.9% |
| 2003 | -- | $16,962 +1.6% |
| 2002 | -- | $16,687 +57.7% |
| 2000 | -- | $10,583 |
Find assessor info on the county website
Monthly payment
Est. payment
Payment breakdown
Explore the cost of this home by adjusting the details. Changes won't be saved.Climate risks
Neighborhood: 66071
Nearby schools
GreatSchools rating
- 7/10Sunflower Elementary SchoolGrades: 3-5Distance: 1.1 mi
- 7/10Paola Middle SchoolGrades: 6-8Distance: 0.8 mi
- 7/10Paola High SchoolGrades: 9-12Distance: 0.9 mi
Schools provided by the listing agent
- Elementary: Paola
- Middle: Paola
- High: Paola
Source: Heartland MLS as distributed by MLS GRID. This data may not be complete. We recommend contacting the local school district to confirm school assignments for this home.
- $312,6003 bd3 ba2.2k sqft503 E Shawnee St, Paola, KS 66071Off Market

- $228,1003 bd2 ba1.4k sqft505 E Shawnee St, Paola, KS 66071Off Market
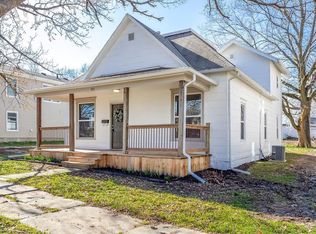
- $387,7004 bd3 ba2.1k sqft409 E Shawnee St, Paola, KS 66071Off Market

- $443,1004 bd4 ba2.4k sqft502 E Chippewa St, Paola, KS 66071Off Market
- $260,2003 bd2 ba1.4k sqft507 E Shawnee St, Paola, KS 66071Off Market
- $211,3003 bd2 ba1.4k sqft407 E Shawnee St, Paola, KS 66071Off Market
- $27,9406,969 Square Feet410 E Chippewa St, Paola, KS 66071Off Market
- $207,0002 bd1 ba896 sqft502 E Shawnee St, Paola, KS 66071Off Market
A local agent can set up tours, give advice and negotiate with sellers.
Similar homes
- $439,5004 bd4 ba3.5k sqft509 E Peoria St, Paola, KS 66071For Sale
 MLS ID #2618344, Kevin White, Crown Realty. Heartland MLS as distributed by MLS GRID
 - $449,0004 bd4 ba2.2k sqft24012 Saint Andrews Ct, Paola, KS 66071For Sale
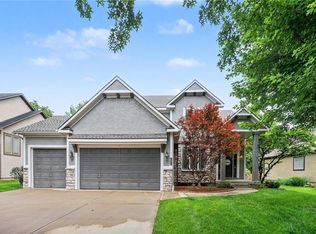 MLS ID #2626306, Nancy Gagnebin, Clinch Realty LLC. Heartland MLS as distributed by MLS GRID
 - $309,9504 bd2 ba1.6k sqft303 E Wea St, Paola, KS 66071For Sale
 MLS ID #2612078, Patty Simpson, Crown Realty. Heartland MLS as distributed by MLS GRID
 - $415,0003 bd2 ba1.7k sqft33155 Block Rd, Paola, KS 66071For Sale
 MLS ID #2629145, Emily Ball, KW Diamond Partners. Heartland MLS as distributed by MLS GRID
 - $469,9505 bd3 ba3.2k sqft30904 Pressonville Rd, Paola, KS 66071For SaleMLS ID #2601689, Patty Simpson, Crown Realty. Heartland MLS as distributed by MLS GRID
- $275,0002 bd1 ba1.3k sqft909 Pawnee Dr, Paola, KS 66071For SaleMLS ID #2629187, Nancy Gagnebin, Clinch Realty LLC. Heartland MLS as distributed by MLS GRID
- $250,0003 bd3 ba1.9k sqft701 E Peoria St, Paola, KS 66071For SaleMLS ID #2624293, Benji Lytle, Opendoor Brokerage LLC. Heartland MLS as distributed by MLS GRID
- $450,0002 bd2 ba1.3k sqft22670 W 246th St, Paola, KS 66071For SaleMLS ID #2626401, Angela Lamb, Compass Realty Group. Heartland MLS as distributed by MLS GRID
- $590,0004 bd4 ba3.2k sqft28639 Hospital Dr, Paola, KS 66071For SaleMLS ID #2618222, Lisa Thompson, KW KANSAS CITY METRO. Heartland MLS as distributed by MLS GRID
- $375,0004 bd3 ba2.4k sqft10540 W 287th St, Louisburg, KS 66053For SaleMLS ID #2588335, Steve Cutshaw, Keller Williams Realty Partners Inc.. Heartland MLS as distributed by MLS GRID
- $385,0004 bd3 ba1.9k sqft16398 S Sunset St, Olathe, KS 66062For SaleMLS ID #2632413, Steven Sebasto, KW Diamond Partners. Heartland MLS as distributed by MLS GRID
- $399,0004 bd3 ba2.5k sqft20022 W 220th Ter, Spring Hill, KS 66083For SaleMLS ID #2625806, Willis Woods, 1st Class Real Estate KC. Heartland MLS as distributed by MLS GRID
- $425,0004 bd3 ba2.2k sqft675 S Evergreen St, Gardner, KS 66030For SaleMLS ID #2622535, Auggie Augustine, Crown Realty. Heartland MLS as distributed by MLS GRID
- $410,0004 bd3 ba2.9k sqft361 W Westhoff Pl, Gardner, KS 66030For SaleMLS ID #2622725, Reggie Pittmon, United Real Estate Kansas City. Heartland MLS as distributed by MLS GRID
- $435,0004 bd4 ba2k sqft21141 Noble St, Spring Hill, KS 66083For SaleMLS ID #2627944, Lola Block, ReeceNichols - Leawood. Heartland MLS as distributed by MLS GRID
- $426,5744 bd3 ba2.2k sqft19606 W 195th Pl, Spring Hill, KS 66083New ConstructionHeartland MLS as distributed by MLS GRID
- $429,9503 bd3 ba2.3k sqft19610 Rosewood Dr, Stilwell, KS 66085For SaleMLS ID #2618887, Rachel Ellibee, Platinum Realty LLC. Heartland MLS as distributed by MLS GRID
- $385,0004 bd3 ba1.9k sqft269 W Cheyenne St, Gardner, KS 66030For SaleMLS ID #2620975, Laura Ross, Real Broker, LLC. Heartland MLS as distributed by MLS GRID
- $350,0004 bd3 ba2.9k sqft20515 W 220th Ter, Spring Hill, KS 66083For SaleMLS ID #2612284, Patricia Ghavami, Realty of America. Heartland MLS as distributed by MLS GRID
- $500,0003 bd2 ba1.9k sqft3761 Haskell Rd, Princeton, KS 66078For SaleMLS ID #2627443, Breanna Leahy, EXP Realty LLC. Heartland MLS as distributed by MLS GRID
