Built in 2008, this charming 4 bedroom, 2.5 bath Paola home blends the character of yesteryear with the quality construction of today. Repurposed woodwork and stained glass add timeless appeal, while thoughtful updates include a new roof and gutters in 2026, HVAC in 2022, a fourth conforming bedroom added in 2022, newer deck and remodeled kitchen and primary bathroom. The inviting floor plan offers a main-level primary bedroom, two bedrooms upstairs, flowing living and dining spaces, and a full basement ready to finish for additional living space. The 2 spacious 2nd floor bedrooms each have walk in closets and share a large jack-n-jill bathroom. The 4th bedroom in the lower level serves as an office but is also a great guest room. Relax on the deck off the dining room or enjoy the landscaped, fenced side-yard sitting area. A spacious two-car garage features a second staircase to the basement. Set on a beautiful corner lot within walking distance of Paola amenities including Wallace Park, this lovingly maintained, pre-inspected home is truly move-in ready! Paola School district also now offers bus service! Easy to show on weekends with one hour notice for appointments. 4 hour notice requested for weekdays.
Active
$389,900
409 E Shawnee St, Paola, KS 66071
4beds
2,257sqft
Single Family Residence
Built in 2008
0.3 Acres Lot
$-- Zestimate®
$173/sqft
$-- HOA
What's special
Beautiful corner lotSpacious two-car garageMain-level primary bedroomLarge jack-n-jill bathroomWalk in closetsInviting floor plan
- 2 days
- 245
- 12
Likely to sell faster than
Zillow last checked:
Listing updated:
Listed by:
Maggie Stonecipher 913-908-6992,
Keller Williams Realty Partners Inc.
Source: Heartland MLS as distributed by MLS GRID,MLS#: 2647558
Facts & features
Interior
Bedrooms & bathrooms
- Bedrooms: 4
- Bathrooms: 3
- Full bathrooms: 2
- 1/2 bathrooms: 1
Primary bedroom
- Features: Carpet
- Level: Main
- Dimensions: 14 x 16
Bedroom 2
- Level: Second
- Dimensions: 14 x 13
Bedroom 3
- Features: Carpet
- Level: Second
- Dimensions: 15 x 12
Bedroom 4
- Level: Lower
- Dimensions: 12 x 12
Primary bathroom
- Level: Main
- Dimensions: 14 x 14
Bathroom 2
- Level: Second
Dining room
- Features: Carpet
- Level: Main
- Dimensions: 12 x 16
Half bath
- Level: First
Kitchen
- Level: Main
- Dimensions: 14 x 16
Laundry
- Level: Main
Living room
- Features: Carpet
- Level: Main
- Dimensions: 24 x 14
Heating
- Has Heating (Unspecified Type)
Cooling
- Electric
Appliances
- Included: Dishwasher, Disposal, Microwave, Refrigerator, Electric Range
- Laundry: In Hall, Off The Kitchen
Features
- Ceiling Fan(s), Custom Cabinets, Pantry, Stained Cabinets, Walk-In Closet(s)
- Flooring: Carpet, Tile, Wood
- Windows: Wood Frames
- Basement: Concrete,Garage Entrance,Interior Entry
- Number of fireplaces: 1
- Fireplace features: Gas, Living Room
Interior area
- Total structure area: 2,257
- Total interior livable area: 2,257 sqft
- Finished area above ground: 2,113
- Finished area below ground: 144
Video & virtual tour
Property
Parking
- Total spaces: 2
- Parking features: Attached, Garage Faces Side
- Attached garage spaces: 2
Features
- Patio & porch: Deck- Covered, Porch
- Fencing: Wood
Lot
- Size: 0.3 Acres
- Dimensions: 6,985 (55 x 127.5)
- Features: Corner Lot
Details
- Parcel number: 1351603010001.000
Construction
Type & style
- Home type: SingleFamily
- Architectural style: Victorian
- Property subtype: Single Family Residence
Materials
- Frame, Lap Siding
- Roof: Composition
Condition
- Year built: 2008
Utilities & green energy
- Sewer: Public Sewer
- Water: Public
Community & HOA
Community
- Security: Smoke Detector(s)
- Subdivision: Paola
HOA
- Has HOA: No
Location
- Region: Paola
Financial & listing details
- Price per square foot: $173/sqft
- Tax assessed value: $377,780
- Annual tax amount: $5,243
- Date on market: 10/17/2026
- Listing terms: Cash,Conventional,FHA,VA Loan
- Ownership: Private
Estimated market value
Not available
Estimated sales range
Not available
Not available
Price history
| Date | Event | Price |
|---|---|---|
| 10/17/2026 | Listed for sale | $389,900$173/sqft |
Source:  Heartland MLS as distributed by MLS GRID #2647558 Report a problem | ||
| 9/29/2017 | Sold | -- |
Source: Agent Provided Report a problem | ||
Public tax history
| Year | Property taxes | Tax assessment |
|---|---|---|
| 2025 | $5,243 +1% | $43,445 +4.2% |
| 2024 | $5,192 -1.6% | $41,700 +2% |
| 2023 | $5,276 +5.2% | $40,882 +9.2% |
| 2022 | $5,017 | $37,421 +10.9% |
| 2021 | -- | $33,741 +14.2% |
| 2020 | $4,207 | $29,544 |
| 2019 | $4,207 +6.6% | -- |
| 2018 | $3,947 | -- |
| 2017 | $3,947 | -- |
| 2016 | -- | -- |
| 2015 | -- | -- |
| 2014 | -- | -- |
| 2013 | -- | -- |
| 2012 | -- | -- |
| 2011 | -- | -- |
| 2009 | -- | $24,369 +610.3% |
| 2008 | -- | $3,431 +40% |
| 2007 | -- | $2,450 |
| 2006 | -- | $2,450 +5.6% |
| 2005 | -- | $2,320 +0.3% |
| 2004 | -- | $2,314 +2.1% |
| 2003 | -- | $2,266 +1.5% |
| 2002 | -- | $2,232 +64.7% |
| 2000 | -- | $1,355 |
Find assessor info on the county website
Monthly payment
Est. payment
Payment breakdown
Explore the cost of this home by adjusting the details. Changes won't be saved.Climate risks
Neighborhood: 66071
Nearby schools
Schools provided by the listing agent
- Elementary: Paola
- Middle: Paola
- High: Paola
Source: Heartland MLS as distributed by MLS GRID. This data may not be complete. We recommend contacting the local school district to confirm school assignments for this home.
Similar homes
- $399,9505 bd3 ba2.6k sqft501 E Shawnee St, Paola, KS 66071For Sale
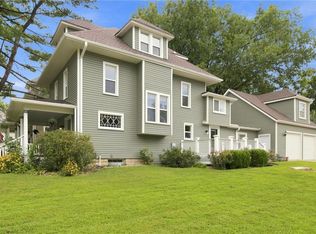 MLS ID #2601887, Patty Simpson, Crown Realty. Heartland MLS as distributed by MLS GRID
- $414,9003 bd2 ba2.3k sqft23900 W 289th Ter, Paola, KS 66071For Sale
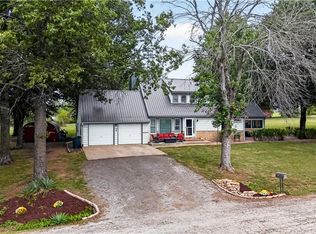 MLS ID #2645018, Darin Stephens, Stone & Story Real Estate Group. Heartland MLS as distributed by MLS GRID
- $390,0003 bd3 ba2k sqft29419 Palmer Dr, Paola, KS 66071For Sale
 MLS ID #2640581, Lisa Y Moore, Compass Realty Group. Heartland MLS as distributed by MLS GRID
- $359,9503 bd3 ba2.3k sqft29412 Rockwood Ave, Paola, KS 66071For Sale
 MLS ID #2629110, Patty Simpson, Crown Realty. Heartland MLS as distributed by MLS GRID
